Skip main navigation
Off market
  • Tax assessed value
    $400,000

    211 Walmac St, Frankfort, KY 40601

    3beds
    4,570sqft
    SingleFamily
    Built in 1992
    1 Acres Lot
    $-- Zestimate®
    $88/sqft
    $3,057 Estimated rent

    Home value

    Not available

    Estimated sales range

    Not available

    $3,057/mo

    Zestimate® history
    Loading
    Loading...

    Owner options

    List your home for rent

    $3,057/mo

    Rent Zestimate®

    Find your next renter with Zillow Rental Manager. Plus, with online applications, you can quickly screen prospective tenants – for free.

    Learn more

    $3,057/mo

    Rent Zestimate®

    Refinance and save

    $2,539/mo

    Est. payment

    Refinancing to a lower rate could help reduce your monthly payments and save thousands over the life of the loan.

    See today's rates

    $2,539/mo

    Est. payment

    Explore your selling options

    Work with a Zillow partner agent

    Leverage their expertise and Zillow's premium Showcase listings to get your home seen by more buyers.

    Get started

    List with your own agent

    Get your home in front of millions of buyers by listing it on Zillow.

    Learn how to do it

    Sell it yourself

    Take full control of how buyers see your home on Zillow by listing For Sale by Owner (FSBO).

    List your home

    What's special

    Rear patioOversized recreational roomBest lotTons of natural lightReal hardwood floorsFirst floor masterTiled shower

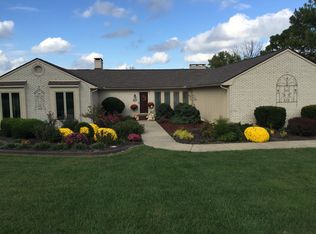
    Come see the best lot in the Two Creeks gated community. The layout is fantastic in this 3 bedroom and 3.5 bath house with almost no wasted space. The kitchen is open and airy with tons of natural light streaming in from the large well-placed windows. Real hardwood floors, just refinished. A half bath for guests. First floor master with huge walk-in custom tile shower and his and her master closets. Two more bedrooms and a bath upstairs with a bonus room finished above the garage. The garage is an oversized two car with plenty of room for the golf cart. The basement has an oversized recreational room and another full bath with tiled shower. Basement walks out to the back yard and has plenty of natural light. Unfinished area, perfect for man cave/workshop with double doors. The outdoor space is exceptional. A rear patio to grill and chill. A deck above it. A sunroom to enjoy the sunrise with coffee. The work has been done and is now ready for a new owner. Agents welcome.

    This property is off market, which means it's not currently listed for sale or rent on Zillow. This may be different from what's available on other websites or public sources.
    Facts & features

    Interior

    Bedrooms & bathrooms
    • Bedrooms: 3
    • Bathrooms: 4
    • Full bathrooms: 3
    • 1/2 bathrooms: 1
    Heating
    • Forced air, Heat pump, Gas
    Cooling
    • Central
    Appliances
    • Included: Microwave, Refrigerator
    Features
    • Ceiling Fan(s), Washer-Dryer Hook-up, Window Treatments, Window Blinds, Specialty Ceilings
    • Flooring: Tile, Carpet, Hardwood
    • Basement: Finished
    • Attic: Walk-in, Partially Floored
    • Has fireplace: Yes
    Interior area
    • Total interior livable area: 4,570 sqft

    Property

    Parking
    • Parking features: Garage - Attached
    Features
    • Exterior features: Brick
    Lot
    • Size: 1 Acres
    Details
    • Parcel number: 085400607300

    Construction

    Type & style
    • Home type: SingleFamily
    Materials
    • masonry
    • Foundation: Concrete
    • Roof: Shake / Shingle
    Condition
    • Year built: 1992

    Utilities & green energy

    • Sewer: Public Sewer

    Community & neighborhood

    Location
    • Region: Frankfort

    HOA & financial

    HOA
    • Has HOA: Yes
    • HOA fee: $83 monthly

    Other

    Other facts
    • Association: Lexington Blue Grass
    • Lease Type: Net
    • Dining Facilities: Eat In Kitchen
    • Exterior Features: Trees, Insulated Glass, Window Screens, Partially Fenced
    • Foundation: Poured Concrete
    • Garage: Yes
    • Interior Features: Ceiling Fan(s), Washer-Dryer Hook-up, Window Treatments, Window Blinds, Specialty Ceilings
    • Location Description: Underground Utility, Park(s) Nearby, Pool Nearby, Homeowners Asoc., On Golf Course, Tennis Nearby
    • Miscellaneous: Bedroom 1st Floor, Master Bdrm 1st Flr.
    • Water: City
    • Air Conditioning: Electric
    • Appliances: Double Oven, Surface Unit
    • Construction: Brick Veneer, Siding - Wood
    • Roof: Dimensional Style, Shingle
    • Type/Style: 1 1/2 Story
    • Attic: Walk-in, Partially Floored
    • Property Subtype 1: Single Family Residence
    • Sewer: Public Sewer

    Price history

    DateEventPrice
    2/17/2026Listing removed--
    Source: Owner Report a problem
    11/19/2025Pending sale$664,999$146/sqft
    Source: Owner Report a problem
    11/11/2025Price change$664,999-1.5%$146/sqft
    Source: Owner Report a problem
    10/22/2025Listed for sale$674,999+31.1%$148/sqft
    Source: Owner Report a problem
    9/28/2018Listing removed$515,000$113/sqft
    Source: RE/MAX Commonwealth #1816586 Report a problem
    7/21/2018Listed for sale$515,000+41.1%$113/sqft
    Source: RE/MAX Commonwealth #1816586 Report a problem
    7/18/2016Sold$365,000-6.2%$80/sqft
    Source: Imagine MLS #1610860 Report a problem
    5/25/2016Pending sale$389,000$85/sqft
    Source: RE/MAX Bluegrass Realty #1610860 Report a problem
    5/21/2016Listed for sale$389,000+678%$85/sqft
    Source: RE/MAX Bluegrass Realty #1610860 Report a problem
    4/30/1992Sold$50,000$11/sqft
    Source: Agent Provided Report a problem

    Public tax history

    YearProperty taxesTax assessment
    2024$4,828 +1%$400,000
    2023$4,780 +0.9%$400,000
    2022$4,736 -1.2%$400,000
    2021$4,794 $400,000
    2020-- $400,000
    2019-- $400,000 +9.6%
    2018-- $365,000
    2017$2,453 $365,000 +44.8%
    2015-- $252,000

    Find assessor info on the county website

    Neighborhood: 40601

    Nearby schools

    GreatSchools rating
    Schools provided by the listing agent
    • Elementary: Hearn
    • Middle: Elkhorn Middle
    • High: Franklin Co
    • District: Franklin County

    Source: The MLS. This data may not be complete. We recommend contacting the local school district to confirm school assignments for this home.

    Get pre-qualified for a loan
    At Zillow Home Loans, we can pre-qualify you in as little as 5 minutes with no impact to your credit score.

    An equal housing lender. NMLS #10287.