Skip main navigation
Contingent
  • $350,000

    211 Walnut Ave, Saint Charles, IL 60174

    2beds
    926sqft
    : 
    Loading
    Get pre-qualified
    Single Family Residence
    Built in 1930
    5,009 Square Feet Lot
    $-- Zestimate®
    $378/sqft
    $-- HOA

    What's special

    Grilling stationUnattached two-car garageGenerous storagePrivate backyard retreatRemodeled kitchenCustom cabinetryPaver dining patio
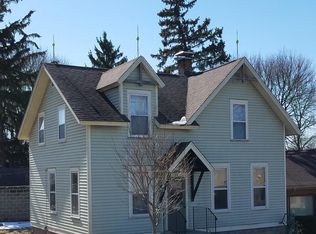
    Historic District Charmer - Small in Size, Big on Lifestyle This special home proves that great things come in efficient packages. Step inside and you're welcomed by a spacious dining room-the perfect gathering space for dinner parties, and everyday living.The remodeled kitchen features custom cabinetry, granite countertops, and a generous storage, blending style and function. With two bedrooms, a full bath, and a family room highlighted by a soaring vaulted ceiling, this home lives far larger than its footprint. A true conversation piece is the one-of-a-kind "Bar-brary"-part bar, part library, and all-around flexible space for entertaining, hobbies, relaxing, or working from home.Outside, enjoy a private backyard retreat complete with a grilling station, paver dining patio, and an artfully designed fire pit area perfect for unwinding with family and friends. An unattached two-car garage and a highly usable basement with recreation space, laundry, storage, and room for a home office or workout area add even more versatility. Dually zoned for residential or commercial use and located in the historic district, you'll love being just a short walk from downtown shops, restaurants, parks, riverfront trails, and local events. A truly unique lifestyle home packed with character, flexibility, and charm in an unbeatable walk-to-town location. *Some packing and sprucing going on, we expect showings to being 6/16 or 6/17*
    --
    on Zillow
    |
    1,569
    views
    |
    113
    saves
    |

    Zillow last checked:

    Listed by:

    Nancy Tegge, SRES 630-294-0108,

    Baird & Warner Fox Valley - Geneva

    Source: MRED as distributed by MLS GRID,MLS#: 12652435MLS Logo

      Facts & features

      Interior

      Bedrooms & bathrooms
      • Bedrooms: 2
      • Bathrooms: 1
      • Full bathrooms: 1
      Rooms
      • Room types: Sun Room
      Primary bedroom
      • Features: Flooring (Laminate)
      • Level: Main
      • Area: 110 Square Feet
      • Dimensions: 11X10
      Bedroom 2
      • Features: Flooring (Laminate)
      • Level: Main
      • Area: 110 Square Feet
      • Dimensions: 11X10
      Dining room
      • Features: Flooring (Bamboo)
      • Level: Main
      • Area: 182 Square Feet
      • Dimensions: 13X14
      Family room
      • Features: Flooring (Bamboo)
      • Level: Main
      • Area: 171 Square Feet
      • Dimensions: 19X9
      Kitchen
      • Features: Flooring (Vinyl)
      • Level: Main
      • Area: 143 Square Feet
      • Dimensions: 13X11
      Laundry
      • Level: Basement
      • Area: 119 Square Feet
      • Dimensions: 17X7
      Sun room
      • Features: Flooring (Vinyl)
      • Level: Main
      • Area: 108 Square Feet
      • Dimensions: 12X9
      Heating
      • Natural Gas
      Cooling
      • Central Air
      Appliances
      • Included: Range, Microwave, Dishwasher, Refrigerator, Washer, Dryer
      Features
      • Special Millwork, Granite Counters
      • Windows: Drapes
      • Basement: Partially Finished,8 ft + pour,Partial
      • Number of fireplaces: 1
      • Fireplace features: Family Room
      Interior area
      • Total structure area: 0
      • Total interior livable area: 926 sqft

      Property

      Parking
      • Total spaces: 2
      • Parking features: Yes, Garage Owned, Attached, Garage
      • Attached garage spaces: 2
      Accessibility
      • Accessibility features: No Disability Access
      Features
      • Stories: 1
      • Patio & porch: Patio
      Lot
      • Size: 5,009 Square Feet
      • Dimensions: 100x50
      Details
      • Parcel number: 0927392003
      • Special conditions: None
      • Other equipment: Water-Softener Owned

      Construction

      Type & style
      • Home type: SingleFamily
      • Property subtype: Single Family Residence
      Materials
      • Shake Siding
      • Roof: Asphalt
      Condition
      • New construction: No
      • Year built: 1930

      Utilities & green energy

      • Electric: Circuit Breakers
      • Sewer: Public Sewer
      • Water: Public
      Green energy
      • Energy efficient items: Water Heater

      Community & HOA

      Community
      • Features: Sidewalks, Street Lights, Street Paved
      HOA
      • Services included: None
      Location
      • Region: Saint Charles

      Financial & listing details

      • Price per square foot: $378/sqft
      • Tax assessed value: $236,961
      • Annual tax amount: $6,012
      • Ownership: Fee Simple

        Estimated market value

        Not available

        Estimated sales range

        Not available

        Not available

        Price history

        Price history is unavailable.

        Public tax history

        YearProperty taxesTax assessment
        2024$5,863 +3.6%$78,987 +11.7%
        2023$5,658 +4.4%$70,695 +5.3%
        2022$5,421 +3.9%$67,146 +4.9%
        2021$5,220 +1%$64,003 +1.9%
        2020$5,169 +1.7%$62,810 +2%
        2019$5,081 +3.6%$61,567 +4.2%
        2018$4,903 +5.9%$59,112 +7%
        2017$4,630 -3%$55,260 +5.8%
        2016$4,773 $52,252 +10.4%
        2015-- $47,336 +6.1%
        2014-- $44,601 -0.9%
        2013-- $45,015 -10%
        2012-- $50,042 -9.7%
        2011-- $55,425 -8.3%
        2010-- $60,431 -5.8%
        2009-- $64,136 +0.7%
        2008-- $63,687 +6.2%
        2007-- $59,977 +7.9%
        2006-- $55,571 +1.8%
        2005-- $54,577 +3.2%
        2004-- $52,886 +6.3%
        2003-- $49,737 +7.9%
        2002-- $46,104 +15.3%
        2001-- $39,983 +5.3%
        2000-- $37,960

        Find assessor info on the county website

        Monthly payment

        Est. payment

        Payment breakdown

        Explore the cost of this home by adjusting the details. Changes won't be saved.
        All calculations are estimates and provided by Zillow, Inc. for informational purposes only. Actual amounts may vary.
        HOA fees may include property taxes on listings classified as Co-Ops. Contact the listing agent and/or owner for fee details.
        Mortgage interest rates are dependent on a number of factors, including credit score, down payment, and repayment length. Interest rate data provided by Zillow Group Marketplace, Inc. as of 1/1/1970 from various mortgage lenders with which we have lead or other similar arrangements; the Estimated Payment is an average of those rates.
        See how much you could borrow to make a competitive offer.

        Climate risks

        Neighborhood: Downtown St. Charles

        Getting around

        90 / 100
        Very Walkable
        70 / 100
        Very Bikeable

        Nearby schools

        GreatSchools rating
        Schools provided by the listing agent
        • Elementary: Munhall Elementary School
        • Middle: Wredling Middle School
        • High: St Charles East High School
        • District: 303

        Source: MRED as distributed by MLS GRID. This data may not be complete. We recommend contacting the local school district to confirm school assignments for this home.

        A local agent can set up tours, give advice and negotiate with sellers.

        A local lender can help you make sure your offer is ready when you are.

        Browse local experts

        Similar homes

        Skip to the end of the carouselSkip to the beginning of the carousel