Skip main navigation
Sold for $332,000
  • $332,000

    211 Wedgefield Circle, Maple Hill, NC 28454

    4beds
    1,942sqft
    Single Family Residence
    Built in 2010
    0.34 Acres Lot
    $332,000 Zestimate®
    $171/sqft
    $2,094 Estimated rent

    Home value

    $332,000

    $315,000 - $349,000

    $2,094/mo

    Zestimate® history
    Loading
    Loading...

    Owner options

    List your home for rent

    $2,094/mo

    Rent Zestimate®

    Find your next renter with Zillow Rental Manager. Plus, with online applications, you can quickly screen prospective tenants – for free.

    Learn more

    $2,094/mo

    Rent Zestimate®

    Refinance and save

    $2,901/mo

    Est. payment

    Refinancing to a lower rate could help reduce your monthly payments and save thousands over the life of the loan.

    See today's rates

    $2,901/mo

    Est. payment

    Explore your selling options

    Work with a Zillow partner agent

    Leverage their expertise and Zillow's premium Showcase listings to get your home seen by more buyers.

    Get started

    List with your own agent

    Get your home in front of millions of buyers by listing it on Zillow.

    Learn how to do it

    Sell it yourself

    Take full control of how buyers see your home on Zillow by listing For Sale by Owner (FSBO).

    List your home

    What's special

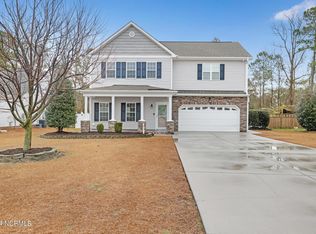
    Pack your clubs and hop in the golf cart. Welcome to 211 Wedgefield Cir in Southwest Plantation at Bear Trail Golf Course. This 600-acre community is home to an 18-hole championship golf course, walking trails, preserved woods, and marshland that give the neighborhood real space and character. The home makes a strong first impression with a covered front porch featuring stamped concrete, a two-car garage, and front and back yards that feel wider than most fairways. Inside, the layout just flows. You've got a living room right off the entry that carries into a formal dining space and into the kitchen. Plenty of counter space, plenty of storage, and direct access to the backyard. Whether it's day-to-day living or having people over, it's set up to impress more than a sunk 20-footer. The backyard is where this one really stands out. Fully fenced with white vinyl privacy fencing, stamped concrete patio, firepit area, and a newly renovated and refinished deck. It's private, it's usable, and it's a space you'll spend more time in than a greenside bunker. Upstairs, the primary suite has vaulted ceilings that give it some separation from the rest of the home, along with dual vanities, a walk-in shower, and a separate tub. You've also got two additional bedrooms, a full bath, and a large bonus room with a closet that easily works as a fourth bedroom or golf simulator room. Homes in this neighborhood don't come up often with this kind of outdoor setup and usable space. Don't slice this one to the right.

    Zillow last checked:

    Listing updated:

    Listed by:

    The Summers Real Estate Team 910-750-4007,

    Keller Williams Innovate-Wilmington,

    Joseph M Zarzycki 734-545-9200,

    Keller Williams Innovate-Wilmington

    Bought with:

    Brenda C Dixon, 151476

    eXp Realty

    Source: Hive MLS,MLS#: 100567741MLS LogoOriginating MLS: Cape Fear Realtors MLS, Inc.

    Facts & features

    Interior

    Bedrooms & bathrooms
    • Bedrooms: 4
    • Bathrooms: 3
    • Full bathrooms: 2
    • 1/2 bathrooms: 1
    Rooms
    • Room types: Master Bedroom, Bedroom 2, Bedroom 3, Bedroom 4, Living Room, Breakfast Nook, Dining Room
    Primary bedroom
    • Level: Second
    • Dimensions: 131 x 147
    Bedroom 2
    • Level: Second
    • Dimensions: 101 x 1113
    Bedroom 3
    • Level: Second
    • Dimensions: 98 x 1113
    Bedroom 4
    • Level: Second
    • Dimensions: 1611 x 171
    Breakfast nook
    • Level: First
    • Dimensions: 106 x 113
    Kitchen
    • Level: First
    • Dimensions: 133 x 169
    Living room
    • Level: First
    • Dimensions: 132 x 2010
    Heating
    • Electric, Heat Pump
    Cooling
    • Central Air
    Features
    • Walk-in Closet(s), Vaulted Ceiling(s), Ceiling Fan(s), Walk-in Shower, Blinds/Shades, Walk-In Closet(s)
    • Flooring: LVT/LVP, Carpet
    Interior area
    • Total structure area: 1,942
    • Total interior livable area: 1,942 sqft

    Property

    Parking
    • Total spaces: 2
    • Parking features: On Site, Paved
    • Attached garage spaces: 2
    Features
    • Levels: Two
    • Patio & porch: Open, Covered, Deck, Porch
    • Fencing: Full,Back Yard,Vinyl
    • Has view: Yes
    • View description: See Remarks
    • Frontage type: See Remarks
    Lot
    • Size: 0.34 Acres
    Details
    • Parcel number: 311b6
    • Zoning: R-10
    • Special conditions: Standard

    Construction

    Type & style
    • Home type: SingleFamily
    • Property subtype: Single Family Residence
    Materials
    • Vinyl Siding, Wood Frame
    • Foundation: Slab
    • Roof: Shingle
    Condition
    • New construction: No
    • Year built: 2010

    Utilities & green energy

    • Water: Public
    • Utilities for property: Water Available

    Community & HOA

    Community
    • Subdivision: Southwest Plantation
    HOA
    • Has HOA: Yes
    • Amenities included: Clubhouse, Pool, Maintenance Common Areas, Maintenance Grounds, Maintenance Roads, Playground, Street Lights, Trail(s)
    • HOA fee: $936 annually
    • HOA name: SWP HOA
    • HOA phone: 910-346-1227
    Location
    • Region: Maple Hill

    Financial & listing details

    • Price per square foot: $171/sqft
    • Tax assessed value: $246,475
    • Annual tax amount: $1,614
    • Date on market: 4/17/2026
    • Cumulative days on market: 6 days
    • Listing agreement: Exclusive Agency
    • Listing terms: Cash,Conventional,FHA,VA Loan
    • Road surface type: Paved

    Price history

    DateEventPrice
    6/2/2026Sold$332,000-0.6%$171/sqft
    Source: Hive MLS #100567741 Report a problem
    4/22/2026Contingent$334,000$172/sqft
    Source: Hive MLS #100567741 Report a problem
    4/17/2026Listed for sale$334,000+6%$172/sqft
    Source: Hive MLS #100567741 Report a problem
    3/7/2024Sold$315,000+75%$162/sqft
    Source: Public Record Report a problem
    8/23/2011Sold$180,000+0.1%$93/sqft
    Source: Public Record Report a problem
    7/21/2011Price change$179,900-5.3%$93/sqft
    Source: American Properties West #114586 Report a problem
    5/13/2011Listed for sale$189,900$98/sqft
    Source: American Properties West #114586 Report a problem

    Public tax history

    YearProperty taxesTax assessment
    2025$1,614 $246,475
    2024$1,614 $246,475
    2023$1,614 0%$246,475
    2022$1,614 +20.9%$246,475 +30.1%
    2021$1,336 $189,470
    2020$1,336 $189,470
    2019$1,336 +0.8%$189,470 +0.8%
    2018$1,325 +7.9%$187,970 +3.3%
    2017$1,228 $181,890
    2016$1,228 $181,890
    2015$1,228 $181,890
    2014$1,228 -0.9%$181,890 -14.1%
    2013$1,238 $211,690
    2012$1,238 +0.7%$211,690 +0.7%
    2011$1,229 $210,150
    Find assessor info on the county website

    Neighborhood: 28454

    Nearby schools

    GreatSchools rating
    Schools provided by the listing agent
    • Elementary: Southwest
    • Middle: Southwest
    • High: Dixon

    Source: Hive MLS. This data may not be complete. We recommend contacting the local school district to confirm school assignments for this home.

    Get a cash offer in 3 minutes
    Find out how much your home could sell for in as little as 3 minutes with a no-obligation cash offer.
    Estimated market value
    $332,000
    Get a cash offer in 3 minutes
    Find out how much your home could sell for in as little as 3 minutes with a no-obligation cash offer.
    Estimated market value
    $332,000