You'll love the location! It won't take much to put your personal spin on this property! Fenced in back yard, Horseheads School Dist! Open floor plan and close to all of the area's amenities! This will make some handy person a great starter home! There is a partially finished basement giving the Buyer room to grow and to create space for every occupants' needs! Close to bus routes, schools, shopping, employment and plenty of places to eat! This property is eligible under the First Look Initiative. All Owner Occupant offers will be responded to after 7 days on the market and Investor offers will be responded to after 30 days. However, all offers can be submitted during the First Look period. All offers are subject to OFAC clearance. A viewing release must be signed and returned to our office before showing this property. SELLING IN AS-IS CONDITION Agents see agent notes! If Seller owns OGMT rights they will convey. BUYERS AND AGENTS need to sign the Hold Harmless agreement before the showing will be approved. All offers must be submitted via PropOffers.com AN OFFER MANAGEMENT FEE OF $200.00 (plus sales tax, where applicable) IS CHARGED BY PYRAMID PLATFORM IN CONNECTION WITH THE USE OF PROPOFFERS.COM. THIS FEE WILL BE PAID AT CLOSING BY THE AGENT REPRESENTING THE BUYER AS SELLING AGENT OR TRANSACTION BROKER. Subject to seller addendum
Closed
$118,000
211 Weller Ave, Horseheads, NY 14845
3beds
1,609sqft
Single Family Residence
Built in 1962
0.25 Acres Lot
$197,300 Zestimate®
$73/sqft
$1,854 Estimated rent
Home value
$197,300
$168,000 - $225,000
$1,854/mo
Zestimate® history
Owner options
List your home for rent
$1,854/mo
Rent Zestimate®
Find your next renter with Zillow Rental Manager. Plus, with online applications, you can quickly screen prospective tenants – for free.
$1,854/mo
Rent Zestimate®
Refinance and save
$761/mo
Est. payment
Refinancing to a lower rate could help reduce your monthly payments and save thousands over the life of the loan.
$761/mo
Est. payment
Explore your selling options
Work with a Zillow partner agent
Leverage their expertise and Zillow's premium Showcase listings to get your home seen by more buyers.
Get startedList with your own agent
Get your home in front of millions of buyers by listing it on Zillow.
Learn how to do itSell it yourself
Take full control of how buyers see your home on Zillow by listing For Sale by Owner (FSBO).
List your homeWhat's special
Partially finished basementOpen floor plan
Zillow last checked:
Listing updated:
Listed by:
Toni L. Granger 607-731-8298,
Hatfield Real Estate
Bought with:
Alexi Sonner, 10401393244
Warren Real Estate-Corning
Source: NYSAMLSs,MLS#: R1604065 Originating MLS: Elmira Corning Regional Association Of REALTORS
Originating MLS: Elmira Corning Regional Association Of REALTORSFacts & features
Interior
Bedrooms & bathrooms
- Bedrooms: 3
- Bathrooms: 1
- Full bathrooms: 1
- Main level bathrooms: 1
- Main level bedrooms: 3
Heating
- Gas, Forced Air
Appliances
- Included: Dishwasher, Gas Oven, Gas Range, Refrigerator, See Remarks
- Laundry: In Basement
Features
- Eat-in Kitchen, Living/Dining Room, Other, See Remarks, Sliding Glass Door(s), Bedroom on Main Level
- Flooring: Hardwood, Varies, Vinyl
- Doors: Sliding Doors
- Basement: Full
- Has fireplace: No
Interior area
- Total structure area: 1,609
- Total interior livable area: 1,609 sqft
Property
Parking
- Total spaces: 1
- Parking features: Attached, Garage
- Attached garage spaces: 1
Features
- Levels: One
- Stories: 1
- Patio & porch: Deck
- Exterior features: Blacktop Driveway, Deck, Fully Fenced
- Fencing: Full
Lot
- Size: 0.25 Acres
- Features: Irregular Lot, Residential Lot
Details
- Parcel number: 58.08224
- Special conditions: Real Estate Owned
Construction
Type & style
- Home type: SingleFamily
- Architectural style: Split Level
- Property subtype: Single Family Residence
Materials
- Vinyl Siding
- Foundation: Block
- Roof: Asphalt
Condition
- Resale
- Year built: 1962
Utilities & green energy
- Sewer: Connected
- Water: Connected, Public
- Utilities for property: Electricity Connected, Sewer Connected, Water Connected
Community & HOA
Community
- Subdivision: Windsor Gardens
Location
- Region: Horseheads
Financial & listing details
- Price per square foot: $73/sqft
- Tax assessed value: $175,200
- Annual tax amount: $5,674
- Date on market: 5/5/2025
- Cumulative days on market: 17 days
- Listing terms: Cash,Conventional,Other,See Remarks
Price history
| Date | Event | Price |
|---|---|---|
| 6/11/2025 | Sold | $118,000-10.6%$73/sqft |
Source:  NYSAMLSs #R1604065 Report a problem NYSAMLSs #R1604065 Report a problem | ||
| 2/21/2007 | Sold | $132,000+275%$82/sqft |
Source: Public Record Report a problem | ||
| 8/23/2006 | Sold | $35,200$22/sqft |
Source: Public Record Report a problem | ||
Public tax history
| Year | Property taxes | Tax assessment |
|---|---|---|
| 2025 | -- | $175,200 |
| 2024 | -- | $175,200 |
| 2023 | -- | $175,200 |
| 2022 | -- | $175,200 +22.2% |
| 2021 | -- | $143,400 |
| 2020 | -- | $143,400 |
| 2019 | -- | $143,400 +3% |
| 2018 | -- | $139,200 |
| 2017 | $2,083 | $139,200 |
| 2016 | -- | $139,200 |
| 2015 | -- | $139,200 |
| 2014 | -- | $139,200 |
| 2013 | -- | $139,200 |
| 2012 | -- | $139,200 |
| 2011 | -- | $139,200 +2% |
| 2010 | -- | $136,500 |
| 2009 | -- | $136,500 +3.4% |
| 2008 | -- | $132,000 +31.6% |
| 2007 | -- | $100,300 +5% |
| 2006 | -- | $95,500 +2.5% |
| 2005 | -- | $93,200 |
| 2004 | -- | $93,200 +9.5% |
| 2003 | -- | $85,100 |
| 2002 | -- | $85,100 +1.6% |
| 2001 | -- | $83,800 |
Find assessor info on the county website
Neighborhood: 14845
Nearby homes
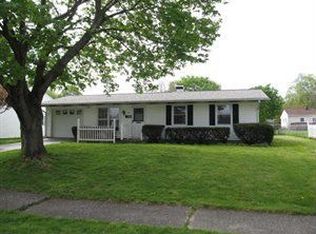
- $159,2003 bd1 ba925 sqft209 Weller Ave, Horseheads, NY 14845Off Market
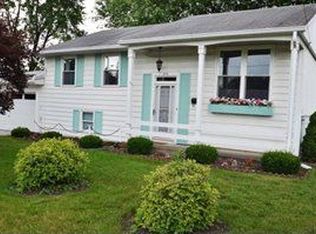
- $206,0003 bd1 ba1.5k sqft213 Weller Ave, Horseheads, NY 14845Off Market
- $184,1003 bd2 ba900 sqft212 Lee Ave, Horseheads, NY 14845Off Market
- $207,4003 bd2 ba1.8k sqft214 Lee Ave, Horseheads, NY 14845Off Market

- $219,8004 bd1 ba1.6k sqft216 Lee Ave, Horseheads, NY 14845Off Market
- $225,0004 bd2 ba1.8k sqft210 Lee Ave, Horseheads, NY 14845Sold
- $186,4003 bd1 ba999 sqft207 Weller Ave, Horseheads, NY 14845Off Market
- $178,0004 bd1 ba1k sqft212 Weller Ave, Horseheads, NY 14845Off Market
Nearby schools
GreatSchools rating
- 4/10Gardner Road Elementary SchoolGrades: PK-4Distance: 0.6 mi
- 4/10Horseheads Middle SchoolGrades: 7-8Distance: 0.7 mi
- 6/10Horseheads Senior High SchoolGrades: 9-12Distance: 1 mi
Schools provided by the listing agent
- District: Horseheads
Source: NYSAMLSs. This data may not be complete. We recommend contacting the local school district to confirm school assignments for this home.
- New York
- Chemung County
- Horseheads
- 14845
- 211 Weller Ave
Nearby cities
Nearby zip codes
Other Horseheads Topics
