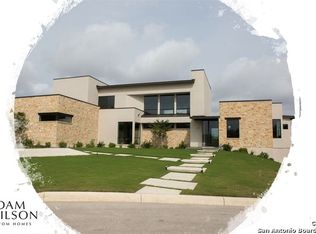
Set within the guard-gated Huntington enclave of Shavano Park, this custom Adam Wilson home brings together a contemporary architectural sensibility with warmth, functionality, and a layout designed for both large-scale entertaining and everyday living. Expansive light-filled interiors, broad windows, and a well-considered floor plan create a strong sense of openness while still allowing each space to feel purposeful and distinct. The kitchen is designed to perform as both a true workspace and a central gathering point, appointed with stone countertops, Italian cabinetry, dual ovens, generous prep space, appliance storage, and a large pantry. Entertaining is further elevated by a built-in serving area, glass-enclosed display storage, and a Dacor four-bottle wine dispenser that adds a distinctive layer of convenience and presentation. The main level owner's suite is privately positioned and features dual closets along with a luxe bath finished with a statement wall and integrated mood lighting. A spacious guest suite or second primary bedroom with its own beautiful bath and large closet is located on the opposite side of the home, offering ideal separation for guests or multigenerational living. Additional main level spaces include a bedroom currently arranged as a gym with close access to a full bath, along with a flexible room with custom built-ins, en suite bath, and closet suited for an office, library, music room, or additional exercise space. Upstairs, an expansive game room with built-ins and storage is accompanied by a powder bath and three secondary bedroom suites, each with a private bath. Outdoors, the property is equally well suited for entertaining with a pool, hot tub, covered patio, grill station, and sport court with pickleball. Additional features include a whole-house generator, motorized Hunter Douglas shades, and a NOVO water softener system.
Sold
Price Unknown
211 Wellesley Hill, San Antonio, TX 78231
6beds
5,910sqft
Single Family Residence
Built in 2021
1.11 Acres Lot
$2,664,000 Zestimate®
$--/sqft
$6,882 Estimated rent
Home value
$2,664,000
$2.50M - $2.82M
$6,882/mo
Zestimate® history
Owner options
List your home for rent
$6,882/mo
Rent Zestimate®
Find your next renter with Zillow Rental Manager. Plus, with online applications, you can quickly screen prospective tenants – for free.
$6,882/mo
Rent Zestimate®
Refinance and save
$1,338/mo
Est. payment
Refinancing to a lower rate could help reduce your monthly payments and save thousands over the life of the loan.
$1,338/mo
Est. payment
Explore your selling options
Work with a Zillow partner agent
Leverage their expertise and Zillow's premium Showcase listings to get your home seen by more buyers.
Get startedList with your own agent
Get your home in front of millions of buyers by listing it on Zillow.
Learn how to do itSell it yourself
Take full control of how buyers see your home on Zillow by listing For Sale by Owner (FSBO).
List your homeWhat's special
Hot tubSport court with pickleballWell-considered floor planBuilt-in serving areaMotorized hunter douglas shadesBroad windowsCovered patio
Zillow last checked:
Listing updated:
Listed by:
Binkan Cinaroglu TREC #592614 (210) 241-4550,
Kuper Sotheby's Int'l Realty
Source: LERA MLS,MLS#: 1958254
Facts & features
Interior
Bedrooms & bathrooms
- Bedrooms: 6
- Bathrooms: 8
- Full bathrooms: 7
- 1/2 bathrooms: 1
Primary bedroom
- Features: Walk-In Closet(s), Multi-Closets, Full Bath
- Area: 625
- Dimensions: 25 x 25
Bedroom 2
- Area: 360
- Dimensions: 20 x 18
Bedroom 3
- Area: 225
- Dimensions: 15 x 15
Bedroom 4
- Area: 210
- Dimensions: 15 x 14
Bedroom 5
- Area: 210
- Dimensions: 15 x 14
Primary bathroom
- Features: Tub/Shower Separate, Double Vanity, Soaking Tub
- Area: 210
- Dimensions: 15 x 14
Dining room
- Area: 195
- Dimensions: 15 x 13
Kitchen
- Area: 420
- Dimensions: 28 x 15
Living room
- Area: 840
- Dimensions: 28 x 30
Office
- Area: 144
- Dimensions: 12 x 12
Heating
- Central, 3+ Units, Natural Gas
Cooling
- Three+ Central
Appliances
- Included: Built-In Oven, Microwave, Gas Cooktop, Indoor Grill, Disposal, Dishwasher, Plumbed For Ice Maker, Water Softener Owned, Gas Water Heater, Plumb for Water Softener, Double Oven
- Laundry: Main Level, Laundry Room, Washer Hookup, Dryer Connection
Features
- Two Living Area, Separate Dining Room, Kitchen Island, Breakfast Bar, Pantry, Study/Library, Game Room, Utility Room Inside, Secondary Bedroom Down, 1st Floor Lvl/No Steps, High Ceilings, Open Floorplan, Maid's Quarters, High Speed Internet, Walk-In Closet(s), Master Downstairs, Ceiling Fan(s), Solid Counter Tops
- Flooring: Carpet, Wood, Stone
- Windows: Double Pane Windows, Window Coverings
- Has basement: No
- Number of fireplaces: 1
- Fireplace features: One, Living Room, Gas
Interior area
- Total interior livable area: 5,910 sqft
Property
Parking
- Total spaces: 3
- Parking features: Three Car Garage, Attached, Garage Faces Side, Oversized, Garage Door Opener, Circular Driveway, Open
- Attached garage spaces: 3
- Has uncovered spaces: Yes
Features
- Levels: Two
- Stories: 2
- Patio & porch: Patio, Covered
- Exterior features: Tennis Court(s), Gas Grill, Sprinkler System, Rain Gutters
- Has private pool: Yes
- Pool features: In Ground, Pool/Spa Combo
- Fencing: Wrought Iron,Stone/Masonry Fence
Lot
- Size: 1.11 Acres
- Features: Cul-De-Sac, 1 - 2 Acres, Curbs
Details
- Parcel number: 047825322045
Construction
Type & style
- Home type: SingleFamily
- Architectural style: Contemporary
- Property subtype: Single Family Residence
Materials
- 4 Sides Masonry, Stone, Wood Siding, Stucco
- Foundation: Slab
- Roof: Metal
Condition
- Pre-Owned
- New construction: No
- Year built: 2021
Details
- Builder name: Adam Wilson Custom Homes
Utilities & green energy
- Electric: CPS
- Gas: CPS
- Sewer: SAWS, Sewer System
- Water: SAWS, Water System
- Utilities for property: City Garbage service
Community & HOA
Community
- Security: Security System Owned, Controlled Access, Security Guard
- Subdivision: Huntington At Shavano Park
HOA
- Has HOA: Yes
- HOA fee: $1,339 quarterly
- HOA name: HUNTINGTON HOA
Location
- Region: San Antonio
Financial & listing details
- Tax assessed value: $2,363,200
- Annual tax amount: $49,434
- Date on market: 4/15/2026
- Cumulative days on market: 208 days
- Listing terms: Conventional,Cash
- Road surface type: Paved
Price history
| Date | Event | Price |
|---|---|---|
| 6/15/2026 | Sold | -- |
Source:  LERA MLS #1958254 Report a problem LERA MLS #1958254 Report a problem | ||
| 5/7/2026 | Pending sale | $2,795,000$473/sqft |
Source: Kuper Sotheby's International Realty #1958254 Report a problem | ||
| 5/4/2026 | Contingent | $2,795,000$473/sqft |
Source: LERA MLS #1958254 Report a problem | ||
| 4/15/2026 | Listed for sale | $2,795,000-9.8%$473/sqft |
Source: LERA MLS #1958254 Report a problem | ||
| 4/1/2026 | Listing removed | $3,100,000$525/sqft |
Source:  Unlock MLS #1311551 Report a problem Unlock MLS #1311551 Report a problem | ||
| 3/23/2026 | Listing removed | $16,000$3/sqft |
Source: LERA MLS #1926089 Report a problem | ||
| 1/31/2026 | Listed for sale | $3,100,000-3.9%$525/sqft |
Source: LERA MLS #1938010 Report a problem | ||
| 1/31/2026 | Listing removed | $3,225,000$546/sqft |
Source: Unlock MLS #2145315 Report a problem | ||
| 12/3/2025 | Listed for rent | $16,000$3/sqft |
Source: LERA MLS #1926089 Report a problem | ||
| 9/23/2025 | Price change | $3,225,000-6.5%$546/sqft |
Source: LERA MLS #1868970 Report a problem | ||
| 6/20/2025 | Listed for sale | $3,450,000+43.8%$584/sqft |
Source: LERA MLS #1868970 Report a problem | ||
| 5/24/2021 | Listing removed | -- |
Source: LERA MLS #1423128 Report a problem | ||
| 1/25/2021 | Price change | $2,399,000+6.7%$406/sqft |
Source: LERA MLS #1423128 Report a problem | ||
| 7/27/2020 | Listed for sale | $2,249,000$381/sqft |
Source: LERA MLS #1423128 Report a problem | ||
Public tax history
| Year | Property taxes | Tax assessment |
|---|---|---|
| 2025 | $43,766 +9.2% | $2,326,137 +10% |
| 2024 | $40,092 -5.8% | $2,114,670 -3.6% |
| 2023 | $42,562 -0.6% | $2,194,500 +10% |
| 2022 | $42,832 +87% | $1,995,000 +5% |
| 2021 | $22,906 | $1,900,000 -4.5% |
| 2020 | $22,906 -48.5% | $1,989,875 +4.6% |
| 2019 | $44,469 | $1,901,750 +14.4% |
| 2018 | $44,469 +548.1% | $1,662,600 +484% |
| 2017 | $6,861 | $284,700 |
Find assessor info on the county website
Neighborhood: 78231
Nearby homes
- $2,952,1004 bd4 ba5.9k sqft211 Wellesley Hl, San Antonio, TX 78231Off Market
- $1,460,7007 bd8 ba5.9k sqft211 Wellesley Hl, San Antonio, TX 78231Off Market
- $2,113,4004 bd5 ba5.5k sqft215 Wellesley Hl, San Antonio, TX 78231Off Market
- $547,000-- bd-- ba-- sqftWellesley Hl, San antonio, TX 78231Off Market
- $590,600-- bd-- ba-- sqftWellesley Hl, San antonio, TX 78231Off Market
- $595,390-- bd-- ba-- sqftWellesley Hl, San antonio, TX 78231Off Market
- $250,000-- bd-- ba-- sqftKinnan Way, Shavano park, TX 78231Off Market
- $4,554,5008 bd5 ba7.6k sqft207 Wellesley Hl, San Antonio, TX 78231Off Market
Nearby schools
GreatSchools rating
- 9/10Blattman Elementary SchoolGrades: PK-5Distance: 0.5 mi
- 6/10Hobby Middle SchoolGrades: 6-8Distance: 3.4 mi
- 6/10Clark High SchoolGrades: 9-12Distance: 2.8 mi
Schools provided by the listing agent
- Elementary: Blattman
- Middle: Rawlinson
- High: Clark
- District: Northside
Source: LERA MLS. This data may not be complete. We recommend contacting the local school district to confirm school assignments for this home.
Get a cash offer in 3 minutes
Find out how much your home could sell for in as little as 3 minutes with a no-obligation cash offer.
Estimated market value
$2,664,000
Get a cash offer in 3 minutes
Find out how much your home could sell for in as little as 3 minutes with a no-obligation cash offer.
Estimated market value
$2,664,000
- Texas
- Bexar County
- Shavano Park
- 78231
- 211 Wellesley Hill
Nearby cities
Nearby zip codes
Other Shavano Park Topics
