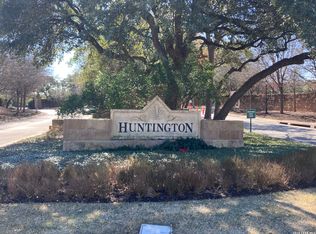
Experience refined living in this exquisitely designed single-story estate within Huntington at Shavano Park. Crafted with exceptional quality, the home showcases Versailles-pattern travertine floors, smooth-finish walls, custom architectural ceilings, and upgraded designer lighting throughout. The chef's kitchen features professional-grade stainless steel appliances, gas cooking, and a large granite island that opens seamlessly to the family room. A floor-to-ceiling stone fireplace and barrel ceiling with cove lighting create an inviting atmosphere ideal for everyday living and entertaining. The master retreat serves as a private sanctuary with a spa-inspired bathroom, extensive custom cabinetry, and dual closets. Three spacious guest bedrooms each include en-suite baths and generous closets for optimal comfort and privacy. An oversized game room with a wet bar provides additional flexibility for entertainment or relaxation. Outdoors, enjoy premier amenities with a pool, an expansive covered patio, a floor-to-ceiling stone fireplace, and mature landscaping that creates a park-like setting for seamless indoor-outdoor living.
Sold
Price Unknown
211 Wellesley Landing, Shavano Park, TX 78231
4beds
4,976sqft
Single Family Residence
Built in 2016
1.04 Acres Lot
$2,290,700 Zestimate®
$--/sqft
$7,676 Estimated rent
Home value
$2,290,700
$2.15M - $2.43M
$7,676/mo
Zestimate® history
Owner options
List your home for rent
$7,676/mo
Rent Zestimate®
Find your next renter with Zillow Rental Manager. Plus, with online applications, you can quickly screen prospective tenants – for free.
$7,676/mo
Rent Zestimate®
Refinance and save
$1,388/mo
Est. payment
Refinancing to a lower rate could help reduce your monthly payments and save thousands over the life of the loan.
$1,388/mo
Est. payment
Explore your selling options
Work with a Zillow partner agent
Leverage their expertise and Zillow's premium Showcase listings to get your home seen by more buyers.
Get startedList with your own agent
Get your home in front of millions of buyers by listing it on Zillow.
Learn how to do itSell it yourself
Take full control of how buyers see your home on Zillow by listing For Sale by Owner (FSBO).
List your homeWhat's special
Floor-to-ceiling stone fireplaceGas cookingProfessional-grade stainless steel appliancesFamily roomLarge granite islandVersailles-pattern travertine floorsGenerous closets
Zillow last checked:
Listing updated:
Listed by:
Binkan Cinaroglu TREC #592614 (210) 241-4550,
Kuper Sotheby's Int'l Realty
Source: LERA MLS,MLS#: 1925798
Facts & features
Interior
Bedrooms & bathrooms
- Bedrooms: 4
- Bathrooms: 5
- Full bathrooms: 4
- 1/2 bathrooms: 1
Primary bedroom
- Features: Walk-In Closet(s), Ceiling Fan(s), Full Bath
- Area: 336
- Dimensions: 21 x 16
Bedroom 2
- Area: 240
- Dimensions: 16 x 15
Bedroom 3
- Area: 168
- Dimensions: 12 x 14
Bedroom 4
- Area: 168
- Dimensions: 12 x 14
Primary bathroom
- Features: Tub/Shower Separate, Double Vanity, Soaking Tub
- Area: 195
- Dimensions: 13 x 15
Dining room
- Area: 195
- Dimensions: 13 x 15
Kitchen
- Area: 280
- Dimensions: 14 x 20
Living room
- Area: 420
- Dimensions: 21 x 20
Office
- Area: 196
- Dimensions: 14 x 14
Heating
- Central, Natural Gas
Cooling
- Three+ Central
Appliances
- Included: Cooktop, Built-In Oven, Self Cleaning Oven, Gas Cooktop, Refrigerator, Disposal, Dishwasher, Electric Water Heater, Plumb for Water Softener, Double Oven
- Laundry: Washer Hookup, Dryer Connection
Features
- Two Living Area, Separate Dining Room, Eat-in Kitchen, Two Eating Areas, Kitchen Island, Breakfast Bar, Pantry, Study/Library, Game Room, Utility Room Inside, High Ceilings, Open Floorplan, High Speed Internet, Walk-In Closet(s), Ceiling Fan(s), Chandelier, Solid Counter Tops, Custom Cabinets
- Flooring: Carpet, Ceramic Tile, Wood, Stone
- Windows: Double Pane Windows, Window Coverings
- Has basement: No
- Number of fireplaces: 2
- Fireplace features: Two
Interior area
- Total interior livable area: 4,976 sqft
Property
Parking
- Total spaces: 3
- Parking features: Three Car Garage, Attached, Garage Faces Side, Oversized, Garage Door Opener
- Attached garage spaces: 3
Features
- Levels: One
- Stories: 1
- Patio & porch: Covered
- Exterior features: Sprinkler System, Outdoor Kitchen
- Has private pool: Yes
- Pool features: In Ground
- Fencing: Wrought Iron
Lot
- Size: 1.04 Acres
- Features: 1 - 2 Acres, Curbs, Fire Hydrant w/in 500'
- Residential vegetation: Mature Trees
Details
- Parcel number: 047825322074
Construction
Type & style
- Home type: SingleFamily
- Architectural style: Mediterranean
- Property subtype: Single Family Residence
Materials
- 4 Sides Masonry, Stone, Stucco
- Foundation: Slab
- Roof: Tile
Condition
- Pre-Owned
- New construction: No
- Year built: 2016
Details
- Builder name: BURDICK CUSTOM HOMES
Utilities & green energy
- Electric: CPS
- Gas: CPS
- Sewer: SAWS, Sewer System
- Water: SAWS, Water System
- Utilities for property: Cable Available
Community & HOA
Community
- Security: Prewired, Controlled Access, Security Guard
- Subdivision: Huntington At Shavano Park
HOA
- Has HOA: Yes
- HOA fee: $1,389 quarterly
- HOA name: HUNTINGTON AT SHAVANO PARK
Location
- Region: Shavano Park
Financial & listing details
- Tax assessed value: $1,858,080
- Annual tax amount: $34,679
- Date on market: 12/1/2025
- Cumulative days on market: 149 days
- Listing terms: Conventional,Cash
- Road surface type: Paved
Price history
| Date | Event | Price |
|---|---|---|
| 5/13/2026 | Sold | -- |
Source:  LERA MLS #1925798 Report a problem LERA MLS #1925798 Report a problem | ||
| 4/29/2026 | Pending sale | $2,495,000$501/sqft |
Source: LERA MLS #1925798 Report a problem | ||
| 4/23/2026 | Contingent | $2,495,000$501/sqft |
Source: LERA MLS #1925798 Report a problem | ||
| 3/20/2026 | Price change | $2,495,000-5.8%$501/sqft |
Source: LERA MLS #1925798 Report a problem | ||
| 12/1/2025 | Listed for sale | $2,650,000$533/sqft |
Source: LERA MLS #1925798 Report a problem | ||
| 9/24/2024 | Listing removed | $13,500$3/sqft |
Source: LERA MLS #1797708 Report a problem | ||
| 8/15/2024 | Price change | $13,500-10%$3/sqft |
Source: LERA MLS #1797708 Report a problem | ||
| 8/1/2024 | Listed for rent | $15,000$3/sqft |
Source: LERA MLS #1797708 Report a problem | ||
Public tax history
| Year | Property taxes | Tax assessment |
|---|---|---|
| 2025 | $38,301 +10.4% | $1,858,080 +10.4% |
| 2024 | $34,680 -2.4% | $1,682,750 -2.4% |
| 2023 | $35,548 +3.5% | $1,723,250 +11.9% |
| 2022 | $34,351 +106% | $1,539,330 +3.9% |
| 2021 | $16,674 | $1,482,170 +3.1% |
| 2020 | $16,674 -49.9% | $1,438,300 +1.1% |
| 2019 | $33,254 | $1,422,150 +20.1% |
| 2018 | $33,254 +50.4% | $1,184,440 +29.1% |
| 2017 | $22,112 | $917,500 +352% |
| 2016 | -- | $203,000 +4.7% |
| 2015 | -- | $193,900 +21.9% |
| 2014 | -- | $159,000 -12.8% |
| 2013 | -- | $182,432 |
Find assessor info on the county website
Neighborhood: 78231
Nearby homes
- $609,2401.08 Acres215 Wellesley Lndg, Shavano Park, TX 78231Off Market

- $735,0001.077 Acres215 Wellesley Lndg #2075, San Antonio, TX 78231Pending
- $--1.58 Acres207 Wellesley Lndg, San Antonio, TX 78231Off Market

- $2,877,2004 bd4 ba5.3k sqft203 Wellesley Landing, Shavano Park, TX 78231Off Market
- $2,581,8004 bd5 ba5k sqft219 Wellesley Lndg, Shavano Park, TX 78231Off Market
- $3,399,9005 bd5 ba6.5k sqft203 Wellesley Lndg, Shavano Park, TX 78231For Sale
- $2,259,2004 bd5 ba4.9k sqft107 Wellesley Lndg, Shavano Park, TX 78231Off Market
- $211,000-- bd-- ba-- sqft120 Wellesley Lndg, San Antonio, TX 78231Off Market
Nearby schools
GreatSchools rating
- 9/10Blattman Elementary SchoolGrades: PK-5Distance: 0.8 mi
- 6/10Hobby Middle SchoolGrades: 6-8Distance: 3.3 mi
- 6/10Clark High SchoolGrades: 9-12Distance: 2.6 mi
Schools provided by the listing agent
- Elementary: Blattman
- Middle: Hobby William P.
- High: Clark
- District: Northside
Source: LERA MLS. This data may not be complete. We recommend contacting the local school district to confirm school assignments for this home.
Get a cash offer in 3 minutes
Find out how much your home could sell for in as little as 3 minutes with a no-obligation cash offer.
Estimated market value
$2,290,700
Get a cash offer in 3 minutes
Find out how much your home could sell for in as little as 3 minutes with a no-obligation cash offer.
Estimated market value
$2,290,700
- Texas
- Bexar County
- Shavano Park
- 78231
- 211 Wellesley Landing
Nearby cities
Nearby zip codes
Other Shavano Park Topics
