Welcome to 211 Wentworth Way — a well-kept 3 bedroom, 2 bathroom home featuring a spacious 2-car garage, private backyard, storage building, and direct access to a fully stocked pond. Inside, you'll find a comfortable layout with an inviting living area, a bright kitchen, and generously sized bedrooms. The primary suite includes its own private bath for added convenience. Step outside to a private backyard complete with a storage building, offering extra space for tools, equipment, or hobbies. Beyond the yard, enjoy peaceful water views and direct access to a fully stocked pond filled with bass, catfish, and bream — perfect for fishing or relaxing outdoors. This home is also conveniently located near Krebs Park, which features pickleball courts, tennis courts, basketball courts, and a dedicated skateboarding area, providing great recreation options just minutes away. Located in a quiet, established neighborhood close to Fort Stewart, shopping, and dining
For sale
Price cut: $10.5K (6/8)
$274,000
211 Wentworth Way, Hinesville, GA 31313
3beds
1,982sqft
Single Family Residence
Built in 2004
0.3 Acres Lot
$274,100 Zestimate®
$138/sqft
$-- HOA
What's special
Storage buildingPrivate backyardPeaceful water viewsComfortable layoutBright kitchenGenerously sized bedrooms
- 120 days
- 126
- 15
Zillow last checked:
Listing updated:
Listed by:
John F Clark 912-321-9113,
Prestige Coastal Properties, LLC
Source: HABR,MLS#: 169961
Facts & features
Interior
Bedrooms & bathrooms
- Bedrooms: 3
- Bathrooms: 2
- Full bathrooms: 2
Appliances
- Included: Dishwasher, Disposal, Dryer, Electric Oven, Electric Range, Microwave, Refrigerator, Self Cleaning Oven, Washer
- Laundry: Wash/Dry Hook-up
Features
- Ceiling Fan(s), Recessed Lighting, Eat-in Kitchen
- Has fireplace: Yes
Interior area
- Total structure area: 1,982
- Total interior livable area: 1,982 sqft
Video & virtual tour
Property
Parking
- Total spaces: 2
- Parking features: Two Car, Garage, Garage Door Opener
- Garage spaces: 2
Features
- Levels: One
- Exterior features: Storage, Boat Slip
- Fencing: Privacy,Chain Link,Combination
Lot
- Size: 0.3 Acres
- Features: Subdivision Recorded
Details
- Parcel number: 038C108
Construction
Type & style
- Home type: SingleFamily
- Architectural style: Ranch,Traditional
- Property subtype: Single Family Residence
Materials
- Brick, Brick Veneer, Insulation
- Roof: Shingle
Condition
- Year built: 2004
Utilities & green energy
- Sewer: Public Sewer
- Water: Public
Community & HOA
Community
- Security: Smoke Detector(s)
- Subdivision: Lexington
HOA
- Has HOA: No
Location
- Region: Hinesville
Financial & listing details
- Price per square foot: $138/sqft
- Tax assessed value: $261,264
- Annual tax amount: $4,888
- Date on market: 5/8/2026
Estimated market value
$274,100
$260,000 - $288,000
$1,826/mo
Price history
| Date | Event | Price |
|---|---|---|
| 6/8/2026 | Listed for sale | $274,000-3.7%$138/sqft |
Source: HABR #169961 Report a problem | ||
| 6/4/2026 | Contingent | $284,500$144/sqft |
Source: HABR #169961 Report a problem | ||
| 5/8/2026 | Listed for sale | $284,500+72.4%$144/sqft |
Source: HABR #169961 Report a problem | ||
| 5/18/2020 | Sold | $165,000-2.9%$83/sqft |
Source: Public Record Report a problem | ||
| 3/7/2019 | Listing removed | $1,200$1/sqft |
Source: Century21 Action Realty Report a problem | ||
| 2/27/2019 | Listed for rent | $1,200$1/sqft |
Source: Century21 Action Realty Report a problem | ||
| 11/29/2017 | Listing removed | $1,200$1/sqft |
Source: Century21 Action Realty Report a problem | ||
| 11/1/2017 | Listed for rent | $1,200$1/sqft |
Source: Century21 Action Realty Report a problem | ||
| 10/16/2017 | Listing removed | $169,900$86/sqft |
Source: Coldwell Banker Holtzman, Realtors #123756 Report a problem | ||
| 6/27/2017 | Listed for sale | $169,900-2.9%$86/sqft |
Source: Coldwell Banker Holtzman Realtors #123756 Report a problem | ||
| 10/22/2016 | Listing removed | $174,900$88/sqft |
Source: Coldwell Banker Holtzman, Realtors #117455 Report a problem | ||
| 11/18/2015 | Price change | $174,900-2.8%$88/sqft |
Source: Coldwell Banker Holtzman, Realtors #117455 Report a problem | ||
| 10/25/2015 | Listed for sale | $179,900$91/sqft |
Source: Coldwell Banker Holtzman Realtors #117455 Report a problem | ||
Public tax history
| Year | Property taxes | Tax assessment |
|---|---|---|
| 2025 | $4,888 -13.7% | $104,506 +1.3% |
| 2024 | $5,665 +32.9% | $103,182 +21.1% |
| 2023 | $4,263 +29.6% | $85,214 +20.4% |
| 2022 | $3,290 +12.3% | $70,755 +14.5% |
| 2021 | $2,929 +5.4% | $61,800 -1% |
| 2020 | $2,780 -0.5% | $62,395 -0.9% |
| 2019 | $2,793 +0.6% | $62,990 -0.9% |
| 2018 | $2,777 +31.4% | $63,586 -0.9% |
| 2017 | $2,113 -23% | $64,181 -0.9% |
| 2016 | $2,745 -15.3% | $64,776 |
| 2015 | $3,242 | $64,776 -19.5% |
| 2014 | $3,242 | $80,482 +9.1% |
| 2013 | $3,242 | $73,742 |
| 2012 | -- | -- |
| 2011 | -- | -- |
| 2010 | -- | -- |
| 2009 | -- | -- |
Find assessor info on the county website
Monthly payment
Est. payment
Payment breakdown
Explore the cost of this home by adjusting the details. Changes won't be saved.Climate risks
Neighborhood: 31313
Nearby schools
Schools provided by the listing agent
- Elementary: Taylors Creek Elementary
- Middle: Lewis Frasier Middle
- High: Bradwell Institute
Source: HABR. This data may not be complete. We recommend contacting the local school district to confirm school assignments for this home.
Similar homes
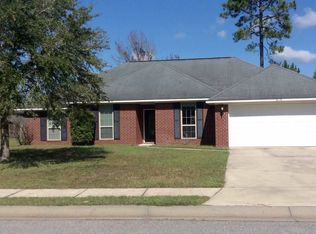
- $269,9003 bd2 ba2k sqft107 Shallowford Cir, Hinesville, GA 31313For Sale
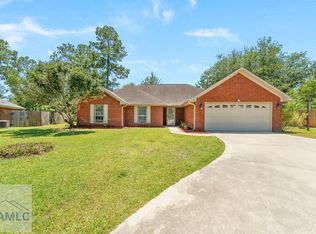 MLS ID #170761, Tyler Grant, Coastal Orders RE & Property Mgt LLC. HABR
 - $298,0004 bd3 ba2k sqft1063 Sweetbay Ct, Hinesville, GA 31313For Sale
 MLS ID #171215, Kathrin Egner, Ace Real Estate Services LLC. HABR
 - $235,0003 bd2 ba1.5k sqft1936 Heathrow Dr, Hinesville, GA 31313Active Under Contract
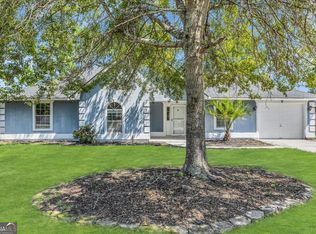
 MLS ID #10835140, Sabriya Scott, Scott Realty Professionals LLC. GAMLS
 - $246,0003 bd2 ba1.7k sqft1956 Heathrow Dr, Hinesville, GA 31313For Sale
 MLS ID #171068, Gerald Haggray, Rawls Realty, Inc.. HABR
 - $255,0003 bd2 ba1.5k sqft606 Windhaven Dr, Hinesville, GA 31313ActiveMLS ID #10831832, Ojonek Menefee, Keller Williams Realty Coastal. GAMLS
