Welcome to this charming light-filled home, where warmth and comfort await! This 3-bedroom, 2-full-bathroom residence is bathed in natural sunlight, creating a cheerful and inviting atmosphere from the moment you step inside. The spacious main living area features a cozy fireplace, perfect for relaxing on cooler evenings, while the formal dining room provides an elegant space for gatherings and entertaining.
The eat-in kitchen offers both functionality and charm, making meal preparation a joy. A versatile bonus room provides endless possibilities—it could serve as a home office, playroom, gym, or anything else your heart desires!
The attached two-car garage not only offers convenient parking but may also provide extra storage space for your needs. Step outside onto the deck and envision transforming it into your own personal outdoor oasis—perfect for gardening, entertaining, or simply relaxing in your own serene retreat.
Located in a desirable area, this bright and welcoming home is ready for you to move in and make it your own.
Sold for $292,000
$292,000
211 Wesley Drive, Goldsboro, NC 27534
3beds
2,066sqft
Single Family Residence
Built in 2004
1.02 Acres Lot
$298,200 Zestimate®
$141/sqft
$1,921 Estimated rent
Home value
$298,200
$259,000 - $343,000
$1,921/mo
Zestimate® history
Owner options
List your home for rent
$1,921/mo
Rent Zestimate®
Find your next renter with Zillow Rental Manager. Plus, with online applications, you can quickly screen prospective tenants – for free.
$1,921/mo
Rent Zestimate®
Refinance and save
$1,778/mo
Est. payment
Refinancing to a lower rate could help reduce your monthly payments and save thousands over the life of the loan.
$1,778/mo
Est. payment
Explore your selling options
Work with a Zillow partner agent
Leverage their expertise and Zillow's premium Showcase listings to get your home seen by more buyers.
Get startedList with your own agent
Get your home in front of millions of buyers by listing it on Zillow.
Learn how to do itSell it yourself
Take full control of how buyers see your home on Zillow by listing For Sale by Owner (FSBO).
List your homeWhat's special
Cozy fireplaceNatural sunlightVersatile bonus roomEat-in kitchenLight-filled homeWarmth and comfortFormal dining room
Zillow last checked:
Listing updated:
Listed by:
Jonathan Mills 252-944-1671,
United Real Estate East Carolina
Bought with:
Shannon Starling-Parker, 327502
HTR Southern Properties
Source: Hive MLS,MLS#: 100495961 Originating MLS: Coastal Plains Association of Realtors
Originating MLS: Coastal Plains Association of RealtorsFacts & features
Interior
Bedrooms & bathrooms
- Bedrooms: 3
- Bathrooms: 2
- Full bathrooms: 2
Rooms
- Room types: Dining Room
Primary bedroom
- Level: Primary Living Area
Dining room
- Features: Formal
Heating
- Heat Pump, Electric
Cooling
- Central Air
Appliances
- Laundry: Laundry Room
Features
- Master Downstairs, Ceiling Fan(s)
Interior area
- Total structure area: 2,066
- Total interior livable area: 2,066 sqft
Property
Parking
- Total spaces: 2
- Parking features: Off Street
Features
- Levels: One and One Half
- Stories: 2
- Patio & porch: Covered, Deck, Porch
- Fencing: None
Lot
- Size: 1.02 Acres
- Dimensions: 113 x 470 x 100 x 418
Details
- Parcel number: 3622028295
- Zoning: Residential
- Special conditions: Standard
Construction
Type & style
- Home type: SingleFamily
- Property subtype: Single Family Residence
Materials
- Vinyl Siding
- Foundation: Crawl Space
- Roof: Composition
Condition
- New construction: No
- Year built: 2004
Utilities & green energy
- Sewer: Septic Tank
- Water: Public
- Utilities for property: Water Available
Community & HOA
Community
- Subdivision: The Village
HOA
- Has HOA: No
Location
- Region: Goldsboro
Financial & listing details
- Price per square foot: $141/sqft
- Tax assessed value: $179,300
- Annual tax amount: $2,134
- Date on market: 10/12/2025
- Cumulative days on market: 5 days
- Listing agreement: Exclusive Right To Sell
- Listing terms: Cash,Conventional,FHA,VA Loan
Price history
| Date | Event | Price |
|---|---|---|
| 4/24/2025 | Sold | $292,000$141/sqft |
Source:  Hive MLS #100495961 Report a problem Hive MLS #100495961 Report a problem | ||
| 3/25/2025 | Pending sale | $292,000$141/sqft |
Source: Hive MLS #100495961 Report a problem | ||
| 3/21/2025 | Listed for sale | $292,000+74.9%$141/sqft |
Source: Hive MLS #100495961 Report a problem | ||
| 6/26/2017 | Sold | $167,000$81/sqft |
Source: Hive MLS #68315 Report a problem | ||
Public tax history
| Year | Property taxes | Tax assessment |
|---|---|---|
| 2025 | $2,134 +39.2% | $297,280 +65.8% |
| 2024 | $1,533 +3% | $179,300 |
| 2023 | $1,488 | $179,300 |
| 2022 | $1,488 +8.7% | $179,300 |
| 2021 | $1,369 +1.7% | $179,300 |
| 2020 | $1,347 | $179,300 |
| 2019 | $1,347 | $179,300 -3% |
| 2018 | $1,347 -2.9% | $184,840 |
| 2017 | $1,387 | $184,840 |
| 2016 | -- | $184,840 |
| 2015 | $1,390 +1.5% | $184,840 |
| 2014 | $1,369 | $184,840 |
| 2013 | -- | $184,840 |
| 2011 | -- | $184,840 |
| 2007 | -- | -- |
| 2005 | -- | -- |
| 2004 | -- | -- |
Find assessor info on the county website
Neighborhood: 27534
Nearby homes
- $268,8003 bd2 ba1.4k sqft213 Wesley Dr, Goldsboro, NC 27534Off Market
- $293,1003 bd2 ba1.5k sqft209 Wesley Dr, Goldsboro, NC 27534Off Market
- $273,0003 bd2 ba1.4k sqft215 Wesley Dr, Goldsboro, NC 27534Off Market
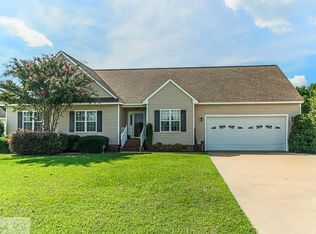
- $252,0003 bd2 ba1.4k sqft212 Wesley Dr, Goldsboro, NC 27534Sold

- $306,0003 bd2 ba1.9k sqft207 Wesley Dr, Goldsboro, NC 27534Off Market
- $259,6003 bd2 ba1.4k sqft210 Wesley Dr, Goldsboro, NC 27534Off Market
- $258,5003 bd2 ba1.5k sqft208 Wesley Dr, Goldsboro, NC 27534Off Market
- $278,5003 bd2 ba1.5k sqft301 Wesley Dr, Goldsboro, NC 27534Off Market
Nearby schools
GreatSchools rating
- 4/10Northeast Elementary SchoolGrades: PK-5Distance: 2.5 mi
- 8/10Norwayne Middle SchoolGrades: 6-8Distance: 4.5 mi
- 5/10Charles B Aycock High SchoolGrades: 9-12Distance: 5 mi
Schools provided by the listing agent
- Elementary: Northeast
- Middle: Norwayne
- High: Charles Aycock
Source: Hive MLS. This data may not be complete. We recommend contacting the local school district to confirm school assignments for this home.


Get pre-qualified for a loan
At Zillow Home Loans, we can pre-qualify you in as little as 5 minutes with no impact to your credit score.An equal housing lender. NMLS #10287.
- North Carolina
- Wayne County
- Goldsboro
- 27534
- 211 Wesley Drive
Nearby cities
Nearby neighborhoods
Nearby zip codes
Other Goldsboro Topics
