Skip main navigation
Closed
  • $255,000

    211 West Dr Unit 4, Mobile, AL 36608

    4beds
    2,072sqft
    Townhouse, Residential
    Built in 2007
    2,975 Square Feet Lot
    $256,500 Zestimate®
    $123/sqft
    $1,925 Estimated rent

    Home value

    $256,500

    $231,000 - $285,000

    $1,925/mo

    Zestimate® history
    Loading
    Loading...

    Owner options

    List your home for rent

    $1,925/mo

    Rent Zestimate®

    Find your next renter with Zillow Rental Manager. Plus, with online applications, you can quickly screen prospective tenants – for free.

    Learn more

    $1,925/mo

    Rent Zestimate®

    Refinance and save

    $1,274/mo

    Est. payment

    Refinancing to a lower rate could help reduce your monthly payments and save thousands over the life of the loan.

    See today's rates

    $1,274/mo

    Est. payment

    Explore your selling options

    Work with a Zillow partner agent

    Leverage their expertise and Zillow's premium Showcase listings to get your home seen by more buyers.

    Get started

    List with your own agent

    Get your home in front of millions of buyers by listing it on Zillow.

    Learn how to do it

    Sell it yourself

    Take full control of how buyers see your home on Zillow by listing For Sale by Owner (FSBO).

    List your home

    What's special

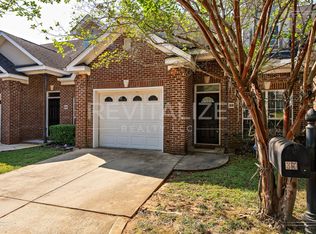
    Discover the perfect blend of elegance, comfort, and convenience in this custom-built luxury townhome by Ron Twilley. Located within walking distance to the University of South Alabama and a short drive to shopping and dining, this stunning end-unit property offers exceptional features and modern updates. Hardwood flooring and crown molding greet visitors in the living room that is made cozy with the electric corner fireplace. Venture in the gourmet kitchen equipped with granite countertops, a breakfast bar for morning coffee or a quick afternoon snack, beautiful stained wood cabinetry, a pantry and tile flooring provides durability and sophistication. Open to the dining and sitting areas make this an ideal space for entertaining family and friends. The laundry closet is located across from the sitting area. When the day is done, retreat to the main floor primary suite where the hardwood flooring and crown molding continue. The primary bath features a spacious solid surface vanity, a soaking tub, a separate shower, a private water closet and a large walk-in closet. Step through the double doors to a fully enclosed private brick paver patio perfect for relaxing or hosting gatherings. There is a half bath conveniently located off the living room for visitors. Upstairs there are three generously sized bedrooms with ample closet space. A full guest bathroom with a tub-shower combo and a spacious vanity with solid surface countertops. There is floored attic space offering additional storage options as well as an oversized mechanical room that offers imaginative possibilities. The HVAC was replaced in 2021, new windows in 2024 and fresh paint in 2025. This luxurious end-unit townhome combines timeless design with modern comforts in a highly desirable location. Schedule your private showing today to experience this exceptional property for yourself! Buyer to verify all information during due diligence.

    Zillow last checked:

    Listing updated:

    Listed by:

    Peggy Lents peggylents@robertsbrothers.com,

    Roberts Brothers West

    Bought with:

    Non Member

    Roberts Brothers TREC

    Source: Baldwin Realtors,MLS#: 373242MLS Logo

    Facts & features

    Interior

    Bedrooms & bathrooms
    • Bedrooms: 4
    • Bathrooms: 3
    • Full bathrooms: 2
    • 1/2 bathrooms: 1
    • Main level bedrooms: 1
    Primary bedroom
    • Features: 1st Floor Primary
    • Level: Main
    • Area: 169
    • Dimensions: 13 x 13
    Bedroom 2
    • Level: Second
    • Area: 156
    • Dimensions: 13 x 12
    Bedroom 3
    • Level: Second
    • Area: 121
    • Dimensions: 11 x 11
    Bedroom 4
    • Level: Second
    • Area: 132
    • Dimensions: 12 x 11
    Primary bathroom
    • Features: Double Vanity, Jetted Tub, Separate Shower, Private Water Closet
    Dining room
    • Features: Dining/Kitchen Combo
    • Level: Main
    • Area: 132
    • Dimensions: 12 x 11
    Family room
    • Level: Main
    • Area: 216
    • Dimensions: 18 x 12
    Kitchen
    • Level: Main
    • Area: 132
    • Dimensions: 12 x 11
    Heating
    • Electric, Central
    Cooling
    • Electric, Ceiling Fan(s)
    Appliances
    • Included: Dishwasher, Disposal, Dryer, Microwave, Electric Range, Refrigerator w/Ice Maker, Washer, Electric Water Heater
    • Laundry: Main Level, Inside
    Features
    • Breakfast Bar, Ceiling Fan(s), En-Suite, High Ceilings, Split Bedroom Plan
    • Flooring: Tile, Wood
    • Windows: Double Pane Windows
    • Has basement: No
    • Number of fireplaces: 1
    • Fireplace features: Electric, Living Room
    Interior area
    • Total structure area: 2,072
    • Total interior livable area: 2,072 sqft

    Property

    Parking
    • Total spaces: 2
    • Parking features: Attached, Garage, On Street, Garage Door Opener
    • Has attached garage: Yes
    • Covered spaces: 1
    • Has uncovered spaces: Yes
    Features
    • Levels: Two
    • Patio & porch: Porch, Patio, Rear Porch, Front Porch
    • Exterior features: Termite Contract
    • Has spa: Yes
    • Fencing: Fenced
    • Has view: Yes
    • View description: Southern View
    • Waterfront features: No Waterfront
    Lot
    • Size: 2,975 Square Feet
    • Dimensions: 31 x 96
    • Features: Level, Zero Lot Line
    Details
    • Parcel number: 2805212000041004

    Construction

    Type & style
    • Home type: Townhouse
    • Property subtype: Townhouse, Residential
    • Attached to another structure: Yes
    Materials
    • Brick
    • Foundation: Slab
    • Roof: Dimensional,Ridge Vent
    Condition
    • Resale
    • New construction: No
    • Year built: 2007

    Utilities & green energy

    • Electric: Alabama Power
    • Sewer: Public Sewer
    • Utilities for property: Water Available, Electricity Connected

    Community & HOA

    Community
    • Features: Fencing, Gated
    • Security: Smoke Detector(s)
    • Subdivision: Bradford Place
    HOA
    • Has HOA: Yes
    • Services included: Insurance, Maintenance Grounds, Security, Taxes-Common Area
    • HOA fee: $85 monthly
    Location
    • Region: Mobile

    Financial & listing details

    • Price per square foot: $123/sqft
    • Annual tax amount: $1,233
    • Price range: $255K - $255K
    • Date on market: 1/28/2025
    • Listing terms: Other
    • Ownership: Whole/Full
    • Electric utility on property: Yes

    Price history

    DateEventPrice
    4/24/2025Sold$255,000-1.9%$123/sqft
    Source: Baldwin Realtors #373242 Report a problem
    3/20/2025Pending sale$260,000$125/sqft
    Source: GCMLS #7514091 Report a problem
    3/7/2025Price change$260,000-5.5%$125/sqft
    Source: Baldwin Realtors #373242 Report a problem
    1/28/2025Listed for sale$275,000$133/sqft
    Source: GCMLS #7514091 Report a problem

    Public tax history

    Tax history is unavailable.

    Neighborhood: Westhill

    Nearby schools

    GreatSchools rating
    Schools provided by the listing agent
    • Elementary: ER Dickson
    • Middle: CL Scarborough
    • High: Murphy

    Source: Baldwin Realtors. This data may not be complete. We recommend contacting the local school district to confirm school assignments for this home.

    Get a cash offer in 3 minutes
    Find out how much your home could sell for in as little as 3 minutes with a no-obligation cash offer.
    Estimated market value
    $256,500
    Get a cash offer in 3 minutes
    Find out how much your home could sell for in as little as 3 minutes with a no-obligation cash offer.
    Estimated market value
    $256,500