An inviting condominium residence close to Blue Hills reservation, South Shore Plaza, I-93 and Quincy Adams T Station. This property offers a unique opportunity for those seeking a well-appointed home in an established locale. Within this residence, two serene bedrooms await, each providing a peaceful personal space designed for rest and rejuvenation. The full bathroom provides a dedicated area for daily routines, ensuring convenience and comfort. Additionally, a thoughtfully placed half bathroom offers practical ease for both occupants and their visitors. There are 2 assigned parking spots with additional visitor parking. Photos have been virtually staged.
Sold for $315,000
$315,000
211 West St Unit 4B, Quincy, MA 02169
2beds
743sqft
Condominium
Built in 1972
-- sqft lot
$340,600 Zestimate®
$424/sqft
$2,390 Estimated rent
Home value
$340,600
$324,000 - $358,000
$2,390/mo
Zestimate® history
Owner options
List your home for rent
$2,390/mo
Rent Zestimate®
Find your next renter with Zillow Rental Manager. Plus, with online applications, you can quickly screen prospective tenants – for free.
$2,390/mo
Rent Zestimate®
Refinance and save
$1,974/mo
Est. payment
Refinancing to a lower rate could help reduce your monthly payments and save thousands over the life of the loan.
$1,974/mo
Est. payment
Explore your selling options
Work with a Zillow partner agent
Leverage their expertise and Zillow's premium Showcase listings to get your home seen by more buyers.
Get startedList with your own agent
Get your home in front of millions of buyers by listing it on Zillow.
Learn how to do itSell it yourself
Take full control of how buyers see your home on Zillow by listing For Sale by Owner (FSBO).
List your homeWhat's special
Half bathroomAdditional visitor parkingTwo serene bedroomsInviting condominium residence
Zillow last checked:
Listing updated:
Listed by:
Joanne Pompeo 781-424-5716,
William Raveis R.E. & Home Services 781-749-3007
Bought with:
Lorenc Sheqi
Gjikondi Realty
Source: MLS PIN,MLS#: 73502677
Facts & features
Interior
Bedrooms & bathrooms
- Bedrooms: 2
- Bathrooms: 2
- Full bathrooms: 1
- 1/2 bathrooms: 1
Primary bedroom
- Features: Closet, Flooring - Wood
- Level: First
- Area: 158.64
- Dimensions: 13.1 x 12.11
Bedroom 2
- Features: Closet, Flooring - Wood
- Level: First
- Area: 125.94
- Dimensions: 10.4 x 12.11
Bathroom 1
- Features: Bathroom - Full, Flooring - Laminate, Remodeled
- Level: First
- Area: 36.5
- Dimensions: 7.3 x 5
Bathroom 2
- Features: Bathroom - Half, Flooring - Laminate
- Level: First
- Area: 22.5
- Dimensions: 4.5 x 5
Kitchen
- Features: Ceiling Fan(s), Flooring - Laminate
- Level: First
- Area: 123.6
- Dimensions: 12 x 10.3
Living room
- Features: Closet, Flooring - Wood
- Level: First
- Area: 224.96
- Dimensions: 15.2 x 14.8
Heating
- Forced Air, Natural Gas
Cooling
- Central Air
Appliances
- Included: Range, Dishwasher, Refrigerator, Plumbed For Ice Maker
- Laundry: In Building
Features
- Flooring: Vinyl, Hardwood
- Has basement: No
- Has fireplace: No
Interior area
- Total structure area: 743
- Total interior livable area: 743 sqft
- Finished area above ground: 743
Property
Parking
- Total spaces: 2
- Parking features: Off Street, Assigned, Guest
- Uncovered spaces: 2
Details
- Parcel number: M:4038 B:35 L:4B,183330
- Zoning: RESB
Construction
Type & style
- Home type: Condo
- Property subtype: Condominium
Materials
- Roof: Rubber
Condition
- Year built: 1972
Utilities & green energy
- Sewer: Public Sewer
- Water: Public
- Utilities for property: for Electric Oven, Icemaker Connection
Community & HOA
Community
- Features: Public Transportation, Shopping, Walk/Jog Trails, Highway Access, Public School
HOA
- Amenities included: Hot Water, Laundry
- Services included: Water, Sewer, Insurance, Maintenance Structure, Maintenance Grounds, Snow Removal
- HOA fee: $376 monthly
Location
- Region: Quincy
Financial & listing details
- Price per square foot: $424/sqft
- Tax assessed value: $300,400
- Annual tax amount: $3,464
- Date on market: 5/25/2026
- Listing terms: Contract
Price history
| Date | Event | Price |
|---|---|---|
| 9/8/2026 | Sold | $315,000-9.7%$424/sqft |
Source: MLS PIN #73502677 Report a problem | ||
| 8/1/2026 | Pending sale | $349,000$470/sqft |
Source: MLS PIN #73502677 Report a problem | ||
| 7/21/2026 | Contingent | $349,000$470/sqft |
Source: MLS PIN #73502677 Report a problem | ||
| 7/14/2026 | Price change | $349,000-2.8%$470/sqft |
Source: MLS PIN #73502677 Report a problem | ||
| 6/5/2026 | Price change | $359,000-4.3%$483/sqft |
Source: MLS PIN #73502677 Report a problem | ||
| 5/29/2026 | Listed for sale | $375,000$505/sqft |
Source: MLS PIN #73502677 Report a problem | ||
| 5/16/2026 | Contingent | $375,000$505/sqft |
Source: MLS PIN #73502677 Report a problem | ||
| 4/29/2026 | Price change | $375,000-3.6%$505/sqft |
Source: MLS PIN #73502677 Report a problem | ||
| 4/16/2026 | Listed for sale | $389,000+94.6%$524/sqft |
Source: MLS PIN #73502677 Report a problem | ||
| 5/29/2013 | Sold | $199,900$269/sqft |
Source: Public Record Report a problem | ||
| 4/4/2013 | Listed for sale | $199,900-15.3%$269/sqft |
Source: Showcase R P LLC Dba Keller Williams Realty #71502450 Report a problem | ||
| 6/15/2005 | Sold | $236,000$318/sqft |
Source: Public Record Report a problem | ||
Public tax history
| Year | Property taxes | Tax assessment |
|---|---|---|
| 2025 | $3,464 +6.7% | $300,400 +4.2% |
| 2024 | $3,248 +34.1% | $288,200 +32.4% |
| 2023 | $2,422 -17% | $217,600 -10.6% |
| 2022 | $2,917 +11.2% | $243,500 +12.7% |
| 2021 | $2,623 +1.6% | $216,100 +4% |
| 2020 | $2,582 +8.2% | $207,700 +9.3% |
| 2019 | $2,386 +11.9% | $190,100 +18.9% |
| 2018 | $2,133 -5.9% | $159,900 |
| 2017 | $2,266 +0.3% | $159,900 +1.7% |
| 2016 | $2,259 -13% | $157,300 -11.5% |
| 2015 | $2,596 +20.1% | $177,800 +22.2% |
| 2014 | $2,162 +21.5% | $145,500 +18.6% |
| 2013 | $1,779 +3.3% | $122,700 -2% |
| 2012 | $1,722 +2.5% | $125,200 |
| 2011 | $1,680 -30.1% | $125,200 -31.1% |
| 2010 | $2,403 -8.3% | $181,800 -12.6% |
| 2009 | $2,621 +5.6% | $208,000 -9.3% |
| 2008 | $2,483 +18.8% | $229,300 +14.5% |
| 2007 | $2,090 | $200,200 |
Find assessor info on the county website
Neighborhood: 02169
Nearby homes
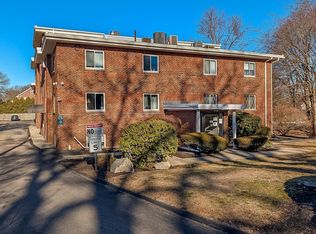
- $400,0002 bd2 ba1.1k sqft211 West St UNIT 11B, Quincy, MA 02169Sold
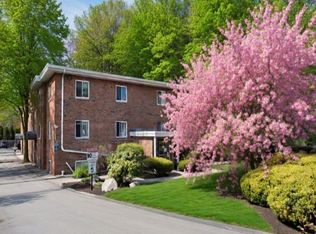
- $339,0002 bd2 ba743 sqft211 West St UNIT 6B, Quincy, MA 02169Sold
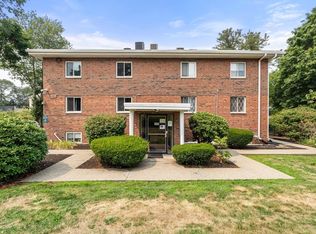
- $335,0002 bd1 ba743 sqft211 West St UNIT 9A, Quincy, MA 02169Sold
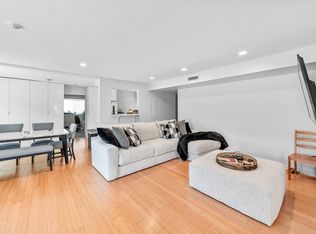
- $445,0002 bd2 ba1.3k sqft211 West St UNIT 10A, Quincy, MA 02169Sold
- $425,0002 bd2 ba1.1k sqft211 West St UNIT 4A, Quincy, MA 02169Sold
- $334,2002 bd1 ba743 sqft211 West St UNIT 10B, Quincy, MA 02169Off Market
- $467,8002 bd2 ba1.2k sqft211 West St UNIT 12B, Quincy, MA 02169Off Market
- $356,7001 bd1 ba854 sqft211 West St UNIT 14B, Quincy, MA 02169Off Market
Nearby schools
GreatSchools rating
- 6/10Reay E Sterling Middle SchoolGrades: 5-8Distance: 0.6 mi
- 5/10Quincy High SchoolGrades: 9-12Distance: 1.7 mi
- 7/10Lincoln-Hancock Community SchoolGrades: K-4Distance: 0.8 mi
Get a cash offer in 3 minutes
Find out how much your home could sell for in as little as 3 minutes with a no-obligation cash offer.
Estimated market value
$340,600
Get a cash offer in 3 minutes
Find out how much your home could sell for in as little as 3 minutes with a no-obligation cash offer.
Estimated market value
$340,600
- Massachusetts
- Norfolk County
- Quincy
- 02169
- 211 West St Unit 4B
