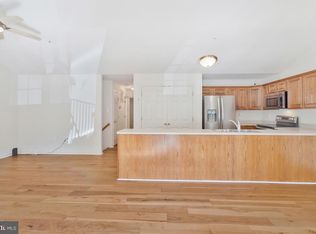
Welcome home to this beautifully maintained one-level end-unit home, perfectly situated on a desirable corner lot in the heart of the Westlake community of Prince Frederick. Step inside to an open and inviting floor plan that seamlessly connects the living room, dining area, and galley kitchen - ideal for cooking and enjoying company. The kitchen offers ample space for food prep, a designated barstool area at the couter, a pantry for extra storage, and convenient main-level access to the washer and dryer. Large windows throughout the home fill the space with natural light, creating a warm and welcoming atmosphere. Two spacious bedrooms are located on the main level, with the opportunity for a third bedroom in the fully finished basement. Downstairs, you’ll also find an additional full bathroom, a perfectly sized storage room, and plenty of space for game nights, entertaining guests, or creating a cozy secondary living area. Enjoy outdoor living on the covered deck, with a walkway that leads to the front of the home. Located in the heart of Prince Frederick, this home offers unbeatable convenience with close proximity to the new shopping center that features: Aldi, Always Ice Cream, Fosters Grill, The Heat Lab & MORE popular dining options.
Sold for $327,500
$327,500
211 Westlake Blvd, Prince Frederick, MD 20678
3beds
2,092sqft
Townhouse
Built in 2002
-- sqft lot
$331,300 Zestimate®
$157/sqft
$2,648 Estimated rent
Home value
$331,300
$315,000 - $348,000
$2,648/mo
Zestimate® history
Owner options
List your home for rent
$2,648/mo
Rent Zestimate®
Find your next renter with Zillow Rental Manager. Plus, with online applications, you can quickly screen prospective tenants – for free.
$2,648/mo
Rent Zestimate®
Refinance and save
$2,012/mo
Est. payment
Refinancing to a lower rate could help reduce your monthly payments and save thousands over the life of the loan.
$2,012/mo
Est. payment
Explore your selling options
Work with a Zillow partner agent
Leverage their expertise and Zillow's premium Showcase listings to get your home seen by more buyers.
Get startedList with your own agent
Get your home in front of millions of buyers by listing it on Zillow.
Learn how to do itSell it yourself
Take full control of how buyers see your home on Zillow by listing For Sale by Owner (FSBO).
List your homeWhat's special
Zillow last checked:
Listing updated:
Listed by:
Delaney Clarke 301-938-0100,
RE/MAX United Real Estate
Bought with:
Becky King, 595255
Home Towne Real Estate
Source: Bright MLS,MLS#: MDCA2024222
Facts & features
Interior
Bedrooms & bathrooms
- Bedrooms: 3
- Bathrooms: 3
- Full bathrooms: 3
- Main level bathrooms: 2
- Main level bedrooms: 2
Basement
- Area: 1131
Heating
- Heat Pump, Electric
Cooling
- Ceiling Fan(s), Central Air, Electric
Appliances
- Included: Microwave, Refrigerator, Electric Water Heater
- Laundry: Main Level
Features
- Attic, Ceiling Fan(s), Kitchen - Table Space, Pantry, Combination Kitchen/Dining, Breakfast Area, Dry Wall
- Flooring: Carpet, Hardwood
- Basement: Connecting Stairway,Partial,Heated,Improved,Exterior Entry,Partially Finished,Rear Entrance,Space For Rooms,Sump Pump,Walk-Out Access
- Has fireplace: No
Interior area
- Total structure area: 2,262
- Total interior livable area: 2,092 sqft
- Finished area above ground: 1,131
- Finished area below ground: 961
Property
Parking
- Parking features: Assigned, Parking Space Conveys, Paved, On Street
- Has uncovered spaces: Yes
- Details: Assigned Parking
Accessibility
- Accessibility features: None
Features
- Levels: Two
- Stories: 2
- Patio & porch: Deck
- Pool features: None
Lot
- Features: Backs to Trees, Corner Lot, Wooded, SideYard(s), Corner Lot/Unit
Details
- Additional structures: Above Grade, Below Grade
- Has additional parcels: Yes
- Parcel number: 0502135213
- Zoning: TC
- Special conditions: Standard
Construction
Type & style
- Home type: Townhouse
- Architectural style: Raised Ranch/Rambler
- Property subtype: Townhouse
Materials
- Brick
- Foundation: Permanent
Condition
- Excellent,Very Good
- New construction: No
- Year built: 2002
Utilities & green energy
- Sewer: Public Sewer
- Water: Public
Community & HOA
Community
- Condo and coop fee: $300 monthly
- Subdivision: Westlake
HOA
- Has HOA: No
- Amenities included: Common Grounds
- Services included: Common Area Maintenance
Location
- Region: Prince Frederick
Financial & listing details
- Price per square foot: $157/sqft
- Tax assessed value: $247,700
- Annual tax amount: $2,934
- Date on market: 2/3/2026
- Listing agreement: Exclusive Right To Sell
- Ownership: Fee Simple
- Road surface type: Paved, Black Top
Price history
| Date | Event | Price |
|---|---|---|
| 7/30/2026 | Listing removed | $2,800$1/sqft |
Source: Zillow Rentals Report a problem | ||
| 7/19/2026 | Listed for rent | $2,800$1/sqft |
Source: Zillow Rentals Report a problem | ||
| 2/24/2026 | Sold | $327,500-0.8%$157/sqft |
Source:  Bright MLS #MDCA2024222 Report a problem Bright MLS #MDCA2024222 Report a problem | ||
| 2/18/2026 | Pending sale | $330,000$158/sqft |
Source: Bright MLS #MDCA2024222 Report a problem | ||
| 2/6/2026 | Contingent | $330,000$158/sqft |
Source: Bright MLS #MDCA2024222 Report a problem | ||
| 2/3/2026 | Listed for sale | $330,000+13.8%$158/sqft |
Source: Bright MLS #MDCA2024222 Report a problem | ||
| 5/2/2022 | Sold | $290,000+0%$139/sqft |
Source: Bright MLS #MDCA2005228 Report a problem | ||
| 4/1/2022 | Contingent | $289,900$139/sqft |
Source: Bright MLS #MDCA2005228 Report a problem | ||
| 3/31/2022 | Listed for sale | $289,900+71.7%$139/sqft |
Source: Bright MLS #MDCA2005228 Report a problem | ||
| 3/21/2003 | Sold | $168,881$81/sqft |
Source: Public Record Report a problem | ||
Public tax history
| Year | Property taxes | Tax assessment |
|---|---|---|
| 2025 | $3,011 +8.4% | $279,033 +8.4% |
| 2024 | $2,776 +5.8% | $257,300 +1.9% |
| 2023 | $2,623 +1.9% | $252,500 -1.9% |
| 2022 | $2,574 +2% | $257,300 +5.9% |
| 2021 | $2,524 +0.5% | $242,900 +1% |
| 2020 | $2,512 +0.5% | $240,567 -1% |
| 2019 | $2,499 +1% | $242,900 +3% |
| 2018 | $2,475 -1.4% | $235,900 |
| 2017 | $2,510 +0.3% | $235,900 |
| 2016 | $2,503 | $235,900 -0.9% |
| 2015 | $2,503 | $238,000 |
| 2014 | $2,503 | $238,000 |
| 2013 | -- | $238,000 |
| 2012 | -- | $238,000 |
| 2011 | -- | $238,000 |
| 2010 | -- | $238,000 -15% |
| 2009 | -- | $280,000 +17.6% |
| 2008 | -- | $238,132 +21.3% |
| 2007 | -- | $196,266 +27.1% |
| 2006 | -- | $154,400 +2.8% |
| 2005 | -- | $150,266 +2.8% |
| 2004 | -- | $146,133 +2.9% |
| 2003 | -- | $142,000 |
Find assessor info on the county website
Neighborhood: 20678
Nearby homes
- $327,9002 bd3 ba2k sqft217 Westlake Blvd, Prince Frederick, MD 20678Sold
- $330,0002 bd3 ba2k sqft215 Westlake Blvd, Prince Frederick, MD 20678Sold

- $352,500-- bd3 ba1.1k sqft413 Westlake Blvd #40, Prince Frederick, MD 20678Off Market
- $341,2002 bd2 ba-- sqft413 Westlake Blvd, Prince Frederick, MD 20678Off Market
- $346,9002 bd3 ba2k sqft415 Westlake Blvd #39, Prince Frederick, MD 20678Off Market
- $386,3002 bd3 ba2.2k sqft415 Westlake Blvd, Prince Frederick, MD 20678Off Market
- $330,4002 bd2 ba1.5k sqft411 Westlake Blvd #41, Prince Frederick, MD 20678Off Market
- $296,500-- bd-- ba-- sqft419 Westlake Blvd, Prince Frederick, MD 20678Off Market
Nearby schools
GreatSchools rating
- 5/10Barstow Elementary SchoolGrades: PK-5Distance: 1.5 mi
- 7/10Calvert Middle SchoolGrades: 6-8Distance: 1.8 mi
- 6/10Calvert High SchoolGrades: 9-12Distance: 1.7 mi
Schools provided by the listing agent
- Middle: Calvert
- High: Calvert
- District: Calvert County Public Schools
Source: Bright MLS. This data may not be complete. We recommend contacting the local school district to confirm school assignments for this home.
Get a cash offer in 3 minutes
Find out how much your home could sell for in as little as 3 minutes with a no-obligation cash offer.
Estimated market value
$331,300
Get a cash offer in 3 minutes
Find out how much your home could sell for in as little as 3 minutes with a no-obligation cash offer.
Estimated market value
$331,300
- Maryland
- Calvert County
- Prince Frederick
- 20678
- 211 Westlake Blvd
Nearby cities
Nearby zip codes
Other Prince Frederick Topics
- Apartments for Rent in 20678
- Houses for Sale in 20678
- Houses for Rent in 20678
- 20678 Real Estate
- Prince Frederick Condos
- Houses for Sale in Prince Frederick
- Newest Listings in Prince Frederick
- Prince Frederick Home Values
- Prince Frederick Real Estate Agents
- Prince Frederick Refinance
- Prince Frederick Mortgage Rates
