If your motto is Live Simply, this bright open 3 bedroom, 2 bath ranch home is looking for you. From the open living room look south through picture windows across the 6 Mile Creek Valley. The primary room has an updated en suite bath with walk-in shower and walk-in closet. A third bedroom was added and makes a terrific guest room, office or studio. The open-plan kitchen has a breakfast spot and a layout that works. These owners have done the foundational updates: flooring, windows, electric heat pump, electric panel, bathrooms and new decking, and have lovingly maintained their home. Solar panels on the roof. One car garage. And the neighborhood is starting an eco-friendly perennial/pollinator garden. Near the TCAT busline and trails in 6 Mile Creek Nature Preserve. Close to East Hill Plaza shopping and restaurants and to Cornell University, Ithaca College and downtown Ithaca. Confirmed easy living. Any offers will be reviewed Tuesday, April 15.
Closed
$430,000
211 Westview Ln, Ithaca, NY 14850
3beds
1,482sqft
Single Family Residence
Built in 1988
0.29 Acres Lot
$431,900 Zestimate®
$290/sqft
$2,431 Estimated rent
Home value
$431,900
$367,000 - $510,000
$2,431/mo
Zestimate® history
Owner options
List your home for rent
$2,431/mo
Rent Zestimate®
Find your next renter with Zillow Rental Manager. Plus, with online applications, you can quickly screen prospective tenants – for free.
$2,431/mo
Rent Zestimate®
Refinance and save
$3,173/mo
Est. payment
Refinancing to a lower rate could help reduce your monthly payments and save thousands over the life of the loan.
$3,173/mo
Est. payment
Explore your selling options
Work with a Zillow partner agent
Leverage their expertise and Zillow's premium Showcase listings to get your home seen by more buyers.
Get startedList with your own agent
Get your home in front of millions of buyers by listing it on Zillow.
Learn how to do itSell it yourself
Take full control of how buyers see your home on Zillow by listing For Sale by Owner (FSBO).
List your homeWhat's special
Ranch homeWalk-in closetUpdated en suite bathPicture windowsWalk-in showerBreakfast spotOpen-plan kitchen
Zillow last checked:
Listing updated:
Listed by:
Ellen Morris-Knower 607-244-4814,
Howard Hanna S Tier Inc
Bought with:
Stacey Simons, 10401318560
Howard Hanna S Tier Inc
Source: NYSAMLSs,MLS#: R1597533 Originating MLS: Ithaca Board of Realtors
Originating MLS: Ithaca Board of RealtorsFacts & features
Interior
Bedrooms & bathrooms
- Bedrooms: 3
- Bathrooms: 2
- Full bathrooms: 2
- Main level bathrooms: 2
- Main level bedrooms: 3
Bedroom 1
- Level: First
- Dimensions: 16.00 x 16.00
Bedroom 2
- Level: First
- Dimensions: 11.00 x 12.00
Bedroom 3
- Level: First
- Dimensions: 20.00 x 9.00
Dining room
- Level: First
- Dimensions: 15.00 x 9.00
Foyer
- Level: First
Kitchen
- Level: First
- Dimensions: 13.00 x 12.00
Laundry
- Level: First
- Dimensions: 6.00 x 7.60
Living room
- Level: First
- Dimensions: 19.00 x 13.00
Heating
- Electric, Heat Pump, Other, Solar, See Remarks, Zoned, Baseboard
Cooling
- Heat Pump, Zoned
Appliances
- Included: Dryer, Dishwasher, Electric Oven, Electric Range, Electric Water Heater, Disposal, Refrigerator, See Remarks, Washer
- Laundry: Accessible Utilities or Laundry, Main Level
Features
- Cathedral Ceiling(s), Entrance Foyer, Eat-in Kitchen, Separate/Formal Living Room, Living/Dining Room, Pantry, Sliding Glass Door(s), Bedroom on Main Level, Bath in Primary Bedroom, Main Level Primary, Primary Suite, Programmable Thermostat
- Flooring: Ceramic Tile, Laminate, Luxury Vinyl, Varies
- Doors: Sliding Doors
- Number of fireplaces: 1
Interior area
- Total structure area: 1,482
- Total interior livable area: 1,482 sqft
Property
Parking
- Total spaces: 1
- Parking features: Attached, Electricity, Garage, Storage, Driveway, Garage Door Opener, Other
- Attached garage spaces: 1
Accessibility
- Accessibility features: Accessibility Features, Accessible Bedroom, No Stairs, Accessible Doors
Features
- Levels: One
- Stories: 1
- Patio & porch: Deck
- Exterior features: Deck, Gravel Driveway
Lot
- Size: 0.29 Acres
- Dimensions: 60 x 208
- Features: Cul-De-Sac, Near Public Transit, Rectangular, Rectangular Lot, Residential Lot
Details
- Additional parcels included: 503089 58.239.602
- Parcel number: 50308905800000020396020000
- Special conditions: Standard
Construction
Type & style
- Home type: SingleFamily
- Architectural style: Contemporary,Ranch
- Property subtype: Single Family Residence
- Attached to another structure: Yes
Materials
- Frame, Wood Siding, Copper Plumbing
- Foundation: Other, See Remarks, Slab
- Roof: Asphalt,Shingle
Condition
- Resale
- Year built: 1988
Utilities & green energy
- Electric: Underground, Circuit Breakers
- Sewer: Connected
- Water: Connected, Public
- Utilities for property: Cable Available, Electricity Connected, High Speed Internet Available, Sewer Connected, Water Connected
Green energy
- Energy efficient items: Appliances, HVAC
Community & HOA
Community
- Features: Trails/Paths
- Subdivision: Westview
Location
- Region: Ithaca
Financial & listing details
- Price per square foot: $290/sqft
- Tax assessed value: $260,000
- Annual tax amount: $6,053
- Date on market: 4/9/2025
- Cumulative days on market: 6 days
- Listing terms: Cash,Conventional,FHA
Price history
| Date | Event | Price |
|---|---|---|
| 6/4/2025 | Sold | $430,000+8.9%$290/sqft |
Source:  NYSAMLSs #R1597533 Report a problem NYSAMLSs #R1597533 Report a problem | ||
| 4/16/2025 | Pending sale | $395,000$267/sqft |
Source: NYSAMLSs #R1597533 Report a problem | ||
| 4/9/2025 | Listed for sale | $395,000+128.3%$267/sqft |
Source: NYSAMLSs #R1597533 Report a problem | ||
| 8/5/2011 | Sold | $173,000+10.2%$117/sqft |
Source: Public Record Report a problem | ||
| 10/19/2009 | Sold | $157,000+18.9%$106/sqft |
Source: Public Record Report a problem | ||
| 10/29/2003 | Sold | $132,000$89/sqft |
Source: Public Record Report a problem | ||
Public tax history
| Year | Property taxes | Tax assessment |
|---|---|---|
| 2025 | -- | $260,000 |
| 2024 | -- | $260,000 +2.4% |
| 2023 | -- | $254,000 +10% |
| 2022 | -- | $231,000 +5% |
| 2021 | -- | $220,000 |
| 2020 | -- | $220,000 |
| 2019 | -- | $220,000 +10% |
| 2018 | -- | $200,000 |
| 2017 | $4,839 | $200,000 +8.1% |
| 2016 | -- | $185,000 |
| 2015 | -- | $185,000 |
| 2014 | -- | $185,000 |
| 2013 | -- | $185,000 +8.8% |
| 2012 | -- | $170,000 +3% |
| 2011 | -- | $165,000 |
| 2010 | -- | $165,000 -13.2% |
| 2009 | -- | $190,000 |
| 2008 | -- | $190,000 +32.9% |
| 2007 | -- | $143,000 |
| 2006 | -- | $143,000 |
| 2005 | -- | $143,000 +5.9% |
| 2004 | -- | $135,000 +8% |
| 2003 | -- | $125,000 +38.9% |
| 2002 | -- | $90,000 |
| 2001 | -- | $90,000 |
| 2000 | -- | $90,000 |
Find assessor info on the county website
Neighborhood: East Ithaca
Nearby homes
- $316,0002 bd2 ba1.3k sqft209 Westview Ln, Ithaca, NY 14850Off Market
- $395,0003 bd3 ba-- sqft160 Westview Ln, Ithaca, NY 14850Off Market
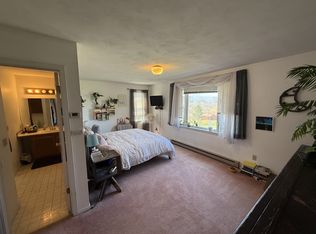
- $413,7004 bd3 ba1.9k sqft162 Westview Ln, Ithaca, NY 14850Off Market
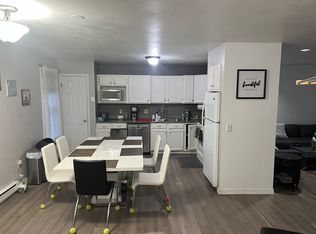
- $365,5003 bd2 ba1.4k sqft158 Westview Ln, Ithaca, NY 14850Off Market
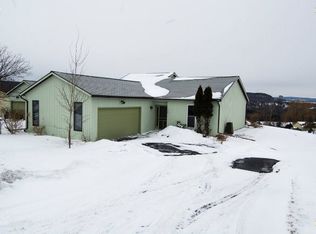
- $355,6003 bd2 ba1.4k sqft207 Westview Ln, Ithaca, NY 14850Off Market
- $359,8003 bd2 ba1.4k sqft156 Westview Ln, Ithaca, NY 14850Off Market
- $367,7003 bd2 ba1.4k sqft205 Westview Ln, Ithaca, NY 14850Off Market
- $413,6003 bd2 ba1.4k sqft155-5 Westview Ln, Ithaca, NY 14850Off Market
Nearby schools
GreatSchools rating
- 4/10Belle Sherman SchoolGrades: PK-5Distance: 1 mi
- 8/10Boynton Middle SchoolGrades: 6-8Distance: 2.9 mi
- 9/10Ithaca Senior High SchoolGrades: 9-12Distance: 2.6 mi
Schools provided by the listing agent
- Elementary: Belle Sherman
- Middle: Dewitt Middle
- High: Ithaca Senior High
- District: Ithaca
Source: NYSAMLSs. This data may not be complete. We recommend contacting the local school district to confirm school assignments for this home.
- New York
- Tompkins County
- Ithaca
- 14850
- East Ithaca
- 211 Westview Ln
