Welcome to the Highly desired South of River Rd, Dorset Woods. Fabulous Brick and Slate home on large manicured lot is made for entertaining and ready for new owner after being lovingly cared for by current owners for almost 25 years! Enter from front porch into a warm foyer with wood floors, and spills into the Living room with wood-burning fireplace and large walkout bay window. Formal dining room for special occasions and entertaining! Eat-in kitchen features tall cabinets, solid surface counters, two ovens, large sink with picture window, tile floors plus peninsula bar! You will love the morning room which looks into the family room and private back yard. Family room boasts large brick wood fireplace w/ built-ins on both sides, beamed ceilings and incredible light from the window surrounds! The first floor features a large primary suite with 2 baths and 2 walk-in closets. A 2nd bedroom on the first floor and a modern full bath that has been updated. Upstairs in the main house you will find 2 more bedrooms and another full bath. An oversized attic that lends itself for further expansion or just great storage options. This beauty also has a 2nd Half-bath, mudroom, and laundry on the 1st level leading to the garage and 2nd floor media room overtop which is perfect for game nights, music room or work from home space! Entertain outdoors on slate patio sheltered by the large oaks. Hardwood flooring through most of the first floor. 3-zone HVAC w/ heat pump, new central air in 2024, gas boiler for the warm hot water baseboard heating, so many options to make this your dream home. Hurry to see this rare opportunity.
Sold for $1,200,000
$1,200,000
211 Wexleigh Dr, Henrico, VA 23229
4beds
4,394sqft
Single Family Residence
Built in 1964
0.59 Acres Lot
$1,527,800 Zestimate®
$273/sqft
$5,754 Estimated rent
Home value
$1,527,800
$1.41M - $1.70M
$5,754/mo
Zestimate® history
Owner options
List your home for rent
$5,754/mo
Rent Zestimate®
Find your next renter with Zillow Rental Manager. Plus, with online applications, you can quickly screen prospective tenants – for free.
$5,754/mo
Rent Zestimate®
Refinance and save
$7,208/mo
Est. payment
Refinancing to a lower rate could help reduce your monthly payments and save thousands over the life of the loan.
$7,208/mo
Est. payment
Explore your selling options
Work with a Zillow partner agent
Leverage their expertise and Zillow's premium Showcase listings to get your home seen by more buyers.
Get startedList with your own agent
Get your home in front of millions of buyers by listing it on Zillow.
Learn how to do itSell it yourself
Take full control of how buyers see your home on Zillow by listing For Sale by Owner (FSBO).
List your homeWhat's special
Zillow last checked:
Listing updated:
Listed by:
Jimmy Benson info@srmfre.com,
Shaheen Ruth Martin & Fonville
Bought with:
NON MLS USER MLS
NON MLS OFFICE
Source: CVRMLS,MLS#: 2414768 Originating MLS: Central Virginia Regional MLS
Originating MLS: Central Virginia Regional MLSFacts & features
Interior
Bedrooms & bathrooms
- Bedrooms: 4
- Bathrooms: 5
- Full bathrooms: 3
- 1/2 bathrooms: 2
Primary bedroom
- Description: Carpet over wood, 2 walkin closets, 2 baths
- Level: First
- Dimensions: 21.0 x 16.0
Bedroom 2
- Description: Carpet over wood, C/F, Walkin closet
- Level: First
- Dimensions: 13.0 x 12.6
Bedroom 3
- Description: Carpet, recessed lights, window seat
- Level: Second
- Dimensions: 15.0 x 13.0
Bedroom 4
- Description: Carpet, recessed lights
- Level: Second
- Dimensions: 13.0 x 13.0
Additional room
- Description: Mudroom entry, storage closets, drop zone
- Level: First
- Dimensions: 22.0 x 9.0
Additional room
- Description: Expandable attic space
- Level: Second
- Dimensions: 40.0 x 14.0
Dining room
- Description: crown and chair molding, wood floor
- Level: First
- Dimensions: 13.6 x 12.6
Family room
- Description: Bright, wood flr, beamed ceiling, brick F/P
- Level: First
- Dimensions: 25.0 x 21.0
Other
- Description: Tub & Shower
- Level: First
Other
- Description: Shower
- Level: Second
Half bath
- Level: First
Kitchen
- Description: C/F, recessed lights, Large pantry, SubZero Frg
- Level: First
- Dimensions: 14.6 x 13.6
Laundry
- Description: Tile floor, wash sink, built in cabinets and stora
- Level: First
- Dimensions: 11.0 x 9.0
Living room
- Description: crown and chair molding, brick fireplace, wood fls
- Level: First
- Dimensions: 21.0 x 13.6
Recreation
- Description: Over Garage, closet, carpet, separate HVAC
- Level: Second
- Dimensions: 24.0 x 24.0
Sitting room
- Description: Open to family room with bar top, wood flr
- Level: First
- Dimensions: 11.6 x 8.6
Heating
- Electric, Heat Pump, Hot Water, Natural Gas, Zoned
Cooling
- Central Air, Heat Pump, Zoned, Attic Fan
Appliances
- Included: Built-In Oven, Cooktop, Down Draft, Double Oven, Dryer, Dishwasher, Electric Cooking, Disposal, Gas Water Heater, Microwave, Range, Refrigerator, Smooth Cooktop, Washer
- Laundry: Washer Hookup
Features
- Beamed Ceilings, Bookcases, Built-in Features, Bedroom on Main Level, Bay Window, Ceiling Fan(s), Separate/Formal Dining Room, Fireplace, High Speed Internet, Jetted Tub, Bath in Primary Bedroom, Main Level Primary, Pantry, Recessed Lighting, Solid Surface Counters, Wired for Data, Walk-In Closet(s), Central Vacuum
- Flooring: Ceramic Tile, Partially Carpeted, Wood
- Doors: Insulated Doors
- Windows: Thermal Windows
- Basement: Crawl Space
- Attic: Walk-In
- Number of fireplaces: 2
- Fireplace features: Masonry, Wood Burning
Interior area
- Total interior livable area: 4,394 sqft
- Finished area above ground: 4,394
Property
Parking
- Total spaces: 2
- Parking features: Attached, Direct Access, Garage, Garage Door Opener, Heated Garage, Off Street, Oversized, Two Spaces
- Attached garage spaces: 2
Features
- Levels: One and One Half,One
- Patio & porch: Front Porch, Patio
- Exterior features: Sprinkler/Irrigation, Lighting
- Pool features: None
- Has spa: Yes
- Fencing: Back Yard,Fenced,Picket
Lot
- Size: 0.59 Acres
- Features: Landscaped, Level
Details
- Parcel number: 7437348825
- Zoning description: R1
Construction
Type & style
- Home type: SingleFamily
- Architectural style: Ranch
- Property subtype: Single Family Residence
Materials
- Brick, Drywall, Frame, Vinyl Siding
- Roof: Composition,Metal,Slate
Condition
- Resale
- New construction: No
- Year built: 1964
Utilities & green energy
- Sewer: Public Sewer
- Water: Public
Community & HOA
Community
- Subdivision: Dorset Woods
Location
- Region: Henrico
Financial & listing details
- Price per square foot: $273/sqft
- Tax assessed value: $888,300
- Annual tax amount: $7,550
- Date on market: 1/17/2026
- Ownership: Individuals
- Ownership type: Sole Proprietor
Price history
| Date | Event | Price |
|---|---|---|
| 8/15/2024 | Sold | $1,200,000+20%$273/sqft |
Source:  CVRMLS #2414768 Report a problem CVRMLS #2414768 Report a problem | ||
| 6/26/2024 | Pending sale | $999,950$228/sqft |
Source: CVRMLS #2414768 Report a problem | ||
| 6/22/2024 | Listed for sale | $999,950+122.2%$228/sqft |
Source: CVRMLS #2414768 Report a problem | ||
| 7/14/2000 | Sold | $450,000$102/sqft |
Source: Public Record Report a problem | ||
Public tax history
| Year | Property taxes | Tax assessment |
|---|---|---|
| 2025 | $10,191 +19.1% | $1,227,800 +22% |
| 2024 | $8,554 +13.3% | $1,006,300 +13.3% |
| 2023 | $7,551 +6.1% | $888,300 +6.1% |
| 2022 | $7,119 +10.8% | $837,500 +13.4% |
| 2021 | $6,423 +5.8% | $738,300 +5.8% |
| 2020 | $6,072 | $697,900 |
| 2019 | $6,072 | $697,900 |
| 2018 | $6,072 +126.2% | $697,900 +13.1% |
| 2017 | $2,684 -50% | $617,100 |
| 2016 | $5,369 +2.1% | $617,100 |
| 2015 | $5,261 | $617,100 +2.1% |
| 2014 | $5,261 | $604,700 |
| 2013 | -- | $604,700 -1.8% |
| 2012 | -- | $615,700 |
| 2011 | -- | $615,700 |
| 2010 | -- | $615,700 -16% |
| 2009 | -- | $732,800 |
Find assessor info on the county website
Neighborhood: Dorset Woods
Nearby homes
- $1,464,9005 bd3 ba3.9k sqft213 Wexleigh Dr, Henrico, VA 23229Off Market
- $1,334,3005 bd3 ba3.6k sqft209 Wexleigh Dr, Henrico, VA 23229Off Market

- $1,101,0003 bd2 ba2.3k sqft210 Walsing Dr, Henrico, VA 23229Off Market
- $1,438,4005 bd3 ba4.6k sqft212 Walsing Dr, Henrico, VA 23229Off Market
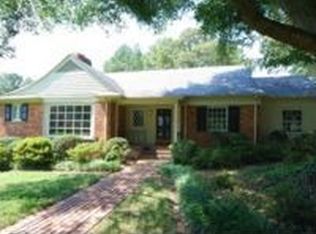
- $1,409,4005 bd5 ba3.8k sqft208 Walsing Dr, Henrico, VA 23229Off Market
- $1,160,5004 bd2 ba3k sqft212 Wexleigh Dr, Henrico, VA 23229Off Market
- $1,131,4004 bd2 ba2.9k sqft210 Wexleigh Dr, Henrico, VA 23229Off Market
- $1,377,4004 bd3 ba4.2k sqft207 Wexleigh Dr, Henrico, VA 23229Off Market
Nearby schools
GreatSchools rating
- 6/10Maybeury Elementary SchoolGrades: PK-5Distance: 1.6 mi
- 5/10Tuckahoe Middle SchoolGrades: 6-8Distance: 3.2 mi
- 3/10Freeman High SchoolGrades: 9-12Distance: 2.9 mi
Schools provided by the listing agent
- Elementary: Maybeury
- Middle: Tuckahoe
- High: Freeman
Source: CVRMLS. This data may not be complete. We recommend contacting the local school district to confirm school assignments for this home.
Get a cash offer in 3 minutes
Find out how much your home could sell for in as little as 3 minutes with a no-obligation cash offer.
Estimated market value
$1,527,800
Get a cash offer in 3 minutes
Find out how much your home could sell for in as little as 3 minutes with a no-obligation cash offer.
Estimated market value
$1,527,800
- Virginia
- Henrico County
- Henrico
- 23229
- Dorset Woods
- 211 Wexleigh Dr
Nearby cities
Nearby neighborhoods
Nearby zip codes
Other Henrico Topics
