Skip main navigation
Sold for $520,000
  • $520,000

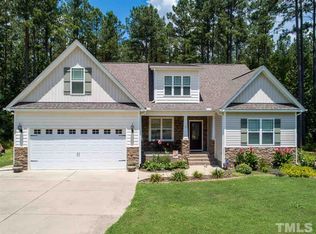
    211 Wheeler Ct, Clayton, NC 27527

    4beds
    2,746sqft
    Single Family Residence, Residential
    Built in 2016
    0.69 Acres Lot
    $519,100 Zestimate®
    $189/sqft
    $2,654 Estimated rent

    Home value

    $519,100

    $493,000 - $545,000

    $2,654/mo

    Zestimate® history
    Loading
    Loading...

    Owner options

    List your home for rent

    $2,654/mo

    Rent Zestimate®

    Find your next renter with Zillow Rental Manager. Plus, with online applications, you can quickly screen prospective tenants – for free.

    Learn more

    $2,654/mo

    Rent Zestimate®

    Refinance and save

    $3,039/mo

    Est. payment

    Refinancing to a lower rate could help reduce your monthly payments and save thousands over the life of the loan.

    See today's rates

    $3,039/mo

    Est. payment

    Explore your selling options

    Work with a Zillow partner agent

    Leverage their expertise and Zillow's premium Showcase listings to get your home seen by more buyers.

    Get started

    List with your own agent

    Get your home in front of millions of buyers by listing it on Zillow.

    Learn how to do it

    Sell it yourself

    Take full control of how buyers see your home on Zillow by listing For Sale by Owner (FSBO).

    List your home

    What's special

    Large bonus roomGleaming hardwood floorsCul-de-sac roadBrand-new carpetUnfinished attached space
    Welcome to Timberlake! This beautifully maintained 4-bedroom, 3.5-bath home sits quietly on a cul-de-sac road, offering comfort, space, and plenty of charm. From the moment you walk in, you'll notice the gleaming hardwood floors, fresh paint throughout, and brand-new carpet upstairs—making it truly move-in ready. Upstairs, a large bonus room with an unfinished attached space offers endless possibilities—think home office, playroom, or guest suite—with sheetrock already provided to make the project easy. Septic system goes to community area off premise and had new pump replaced and cleaned in 2022. This is more than just a house—it's a home where you can grow, relax, and create lasting memories.

    Zillow last checked:

    Listing updated:

    Listed by:

    Shawn M White 919-604-4128,

    Hometowne Realty Garner

    Bought with:

    Tina Caul, 267133

    EXP Realty LLC

    Melissa Borland, 300692

    EXP Realty LLC

    Source: Doorify MLS,MLS#: 10121752MLS Logo

    Facts & features

    Interior

    Bedrooms & bathrooms
    • Bedrooms: 4
    • Bathrooms: 4
    • Full bathrooms: 3
    • 1/2 bathrooms: 1
    Heating
    • Central, Electric, Forced Air, Heat Pump
    Cooling
    • Ceiling Fan(s), Central Air, Electric, Heat Pump
    Appliances
    • Included: Dishwasher, Gas Oven, Gas Range, Ice Maker, Microwave, Refrigerator, Washer/Dryer
    • Laundry: Main Level
    Features
    • Ceiling Fan(s), Crown Molding, Master Downstairs, Tray Ceiling(s), Walk-In Shower, Water Closet
    • Flooring: Carpet, Ceramic Tile, Hardwood
    • Basement: Crawl Space
    • Number of fireplaces: 1
    • Fireplace features: Family Room, Gas
    Interior area
    • Total structure area: 2,746
    • Total interior livable area: 2,746 sqft
    • Finished area above ground: 2,746
    • Finished area below ground: 0

    Property

    Parking
    • Total spaces: 2
    • Parking features: Concrete, Garage
    • Garage spaces: 2
    Features
    • Levels: Two
    • Stories: 2
    • Patio & porch: Covered, Deck, Screened
    • Pool features: Above Ground, Fenced
    • Fencing: Back Yard, Privacy, Wood
    • Has view: Yes
    Lot
    • Size: 0.69 Acres
    • Features: Cul-De-Sac
    Details
    • Additional structures: Shed(s)
    • Parcel number: 16103006V
    • Special conditions: Standard

    Construction

    Type & style
    • Home type: SingleFamily
    • Architectural style: Traditional
    • Property subtype: Single Family Residence, Residential
    Materials
    • Block, Brick, Vinyl Siding
    • Foundation: Block, Brick/Mortar
    • Roof: Shingle
    Condition
    • New construction: No
    • Year built: 2016

    Utilities & green energy

    • Sewer: Septic Tank
    • Water: Public
    • Utilities for property: Cable Connected, Electricity Connected, Septic Connected, Propane

    Community & neighborhood

    Location
    • Region: Clayton
    • Subdivision: Timberlake

    Other

    Other facts
    • Road surface type: Asphalt

    Price history

    DateEventPrice
    4/16/2026Sold$520,000-0.9%$189/sqft
    Source: Doorify MLS #10121752 Report a problem
    3/16/2026Pending sale$524,900$191/sqft
    Source: Doorify MLS #10121752 Report a problem
    2/25/2026Price change$524,900-1.9%$191/sqft
    Source: Doorify MLS #10121752 Report a problem
    1/3/2026Price change$534,900-2.6%$195/sqft
    Source: Doorify MLS #10121752 Report a problem
    11/18/2025Price change$548,999-2.5%$200/sqft
    Source: Doorify MLS #10121752 Report a problem
    10/8/2025Price change$562,930-2.1%$205/sqft
    Source: Doorify MLS #10121752 Report a problem
    9/13/2025Listed for sale$575,000+18.6%$209/sqft
    Source: Doorify MLS #10121752 Report a problem
    5/19/2022Sold$485,000-2%$177/sqft
    Source: Doorify MLS #2435497 Report a problem
    4/5/2022Pending sale$495,000$180/sqft
    Source: Doorify MLS #2435497 Report a problem
    3/25/2022Price change$495,000-1%$180/sqft
    Source: Doorify MLS #2435497 Report a problem
    3/17/2022Listed for sale$500,000+49.3%$182/sqft
    Source: Doorify MLS #2435497 Report a problem
    7/26/2019Sold$334,900+7.3%$122/sqft
    Source: Doorify MLS #2249546 Report a problem
    9/29/2017Sold$312,000$114/sqft
    Source: Agent Provided Report a problem

    Public tax history

    YearProperty taxesTax assessment
    2025$0 $40
    2024$0 $40
    2023$0 $40
    2022$0 $40
    2021$0 $40
    2020$0 $40
    2019$0 $40
    2018-- $40
    2017$0 $40
    2016$0 $40
    2015$0 $40

    Find assessor info on the county website

    Neighborhood: 27527

    Nearby schools

    GreatSchools rating
    Schools provided by the listing agent
    • Elementary: Johnston - Riverwood
    • Middle: Johnston - Riverwood
    • High: Johnston - Corinth Holder

    Source: Doorify MLS. This data may not be complete. We recommend contacting the local school district to confirm school assignments for this home.

    Get a cash offer in 3 minutes
    Find out how much your home could sell for in as little as 3 minutes with a no-obligation cash offer.
    Estimated market value
    $519,100
    Get a cash offer in 3 minutes
    Find out how much your home could sell for in as little as 3 minutes with a no-obligation cash offer.
    Estimated market value
    $519,100