Skip main navigation
Sold
  • Price Unknown

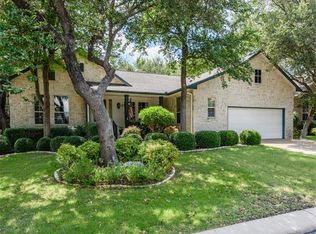
    211 Whispering Wind Dr, Georgetown, TX 78633

    2beds
    2,066sqft
    Single Family Residence
    Built in 1996
    8,145.72 Square Feet Lot
    $337,200 Zestimate®
    $--/sqft
    $2,250 Estimated rent

    Home value

    $337,200

    $317,000 - $357,000

    $2,250/mo

    Zestimate® history
    Loading
    Loading...

    Owner options

    List your home for rent

    $2,250/mo

    Rent Zestimate®

    Find your next renter with Zillow Rental Manager. Plus, with online applications, you can quickly screen prospective tenants – for free.

    Learn more

    $2,250/mo

    Rent Zestimate®

    Refinance and save

    $1,965/mo

    Est. payment

    Refinancing to a lower rate could help reduce your monthly payments and save thousands over the life of the loan.

    See today's rates

    $1,965/mo

    Est. payment

    Explore your selling options

    Work with a Zillow partner agent

    Leverage their expertise and Zillow's premium Showcase listings to get your home seen by more buyers.

    Get started

    List with your own agent

    Get your home in front of millions of buyers by listing it on Zillow.

    Learn how to do it

    Sell it yourself

    Take full control of how buyers see your home on Zillow by listing For Sale by Owner (FSBO).

    List your home

    What's special

    Open-air patioRich wood floorsPrivate home officeCovered screened-in patioMassive islandWalk-in closetSpa-style bath
    Welcome to easy, upscale living in the heart of Sun City. This beautifully designed 2-bedroom, 2.5-bath home at 211 Whispering Wind Dr delivers space, style, and resort-level amenities in one of Georgetown's premier 55+ communities-ideally located with quick access to I-35, H-E-B, medical facilities, and a wide variety of shopping and dining. Inside, soaring 10-foot ceilings and rich wood floors create an open, airy feel throughout the large living room, private home office, and both bedrooms. The oversized kitchen is the true hub of the home, featuring a massive island, gas cooktop, built-in oven and microwave, abundant cabinetry, and a sunny breakfast area with additional seating-perfect for entertaining or relaxed mornings. The primary suite is a true retreat with a walk-in closet, spa-style bath, walk-in shower, garden tub, and an expansive double vanity. A spacious utility room adds rare functionality with a large sink, built-in shelving, upper and lower cabinets, and space for a full-size electric washer and dryer. Step outside to enjoy both a covered, screened-in patio and an open-air patio, all overlooking a beautifully xeriscaped backyard designed for low water use and low maintenance. The large two-car garage includes built-in storage cabinets, and the home features tile in all wet areas-no carpet anywhere. Beyond the front door, Sun City offers an unmatched lifestyle: golf courses, pickleball and tennis courts, softball, fitness and aquatics center, an arts and crafts complex, 20+ miles of trails, disc golf, two dog parks, fishing ponds, and a community garden. SCHOOLS LISTED FOR THIS PROPERTY ARE NOT FOR THIS OVER 55 COMMUNITY.

    Zillow last checked:

    Listing updated:

    Listed by:

    Michelle Lee-Wilder 0558346 512-554-3976,

    Elite Agents 512-686-6646

    Bought with:

    Non-NTREIS MLS Licensee

    NON MLS

    Source: NTREIS,MLS#: 21168996

    Facts & features

    Interior

    Bedrooms & bathrooms
    • Bedrooms: 2
    • Bathrooms: 3
    • Full bathrooms: 2
    • 1/2 bathrooms: 1
    Primary bedroom
    • Level: First
    • Dimensions: 14 x 16
    Bedroom
    • Level: First
    • Dimensions: 14 x 14
    Primary bathroom
    • Level: First
    • Dimensions: 8 x 14
    Breakfast room nook
    • Features: Eat-in Kitchen
    • Level: First
    • Dimensions: 10 x 22
    Dining room
    • Level: First
    • Dimensions: 10 x 15
    Other
    • Level: First
    • Dimensions: 10 x 5
    Half bath
    • Level: First
    • Dimensions: 5 x 4
    Kitchen
    • Features: Built-in Features, Eat-in Kitchen
    • Level: First
    • Dimensions: 12 x 19
    Laundry
    • Level: First
    • Dimensions: 10 x 8
    Living room
    • Level: First
    • Dimensions: 12 x 15
    Office
    • Level: First
    • Dimensions: 10 x 12
    Heating
    • Central
    Cooling
    • Central Air
    Appliances
    • Included: Dishwasher, Gas Cooktop
    Features
    • Double Vanity, Eat-in Kitchen, Kitchen Island, Pantry, Cable TV, Walk-In Closet(s)
    • Flooring: Tile, Wood
    • Has basement: No
    • Has fireplace: No
    Interior area
    • Total interior livable area: 2,066 sqft

    Property

    Parking
    • Total spaces: 2
    • Parking features: Door-Single, Garage Faces Front
    • Attached garage spaces: 2
    Accessibility
    • Accessibility features: Grip-Accessible Features
    Features
    • Levels: One
    • Stories: 1
    • Patio & porch: Covered
    • Pool features: None, Community
    • Fencing: Back Yard,Wrought Iron
    Lot
    • Size: 8,145 sqft
    Details
    • Parcel number: R358746

    Construction

    Type & style
    • Home type: SingleFamily
    • Architectural style: Traditional,Detached
    • Property subtype: Single Family Residence
    Materials
    • Foundation: Slab
    • Roof: Shingle
    Condition
    • Year built: 1996

    Utilities & green energy

    • Sewer: Public Sewer
    • Utilities for property: Electricity Connected, Natural Gas Available, Sewer Available, Separate Meters, Cable Available

    Community & neighborhood

    Community
    • Community features: Fitness Center, Golf, Pickleball, Pool, Tennis Court(s), Trails/Paths
    Location
    • Region: Georgetown
    • Subdivision: Sun City Georgetown Neighborhood 04

    HOA & financial

    HOA
    • Has HOA: Yes
    • HOA fee: $1,965 annually
    • Services included: All Facilities
    • Association name: Sun City Hoa
    • Association phone: 000-000-0000

    Other

    Other facts
    • Listing terms: Cash,Conventional,VA Loan

    Price history

    DateEventPrice
    6/5/2026Sold--
    Source: NTREIS #21168996 Report a problem
    5/7/2026Contingent$349,000$169/sqft
    Source: Unlock MLS #7066405 Report a problem
    4/15/2026Price change$349,000-2.8%$169/sqft
    Source: Unlock MLS #7066405 Report a problem
    4/6/2026Price change$359,000-5.5%$174/sqft
    Source: Unlock MLS #7066405 Report a problem
    3/10/2026Price change$380,000-4.8%$184/sqft
    Source: Unlock MLS #7066405 Report a problem
    2/3/2026Price change$399,000-4.8%$193/sqft
    Source: Unlock MLS #7066405 Report a problem
    1/26/2026Listed for sale$419,000+44.5%$203/sqft
    Source: Unlock MLS #7066405 Report a problem
    4/8/2019Listing removed$289,900$140/sqft
    Source: The Stacy Group #9728241 Report a problem
    3/30/2019Price change$289,900-1.7%$140/sqft
    Source: The Stacy Group #9728241 Report a problem
    2/26/2019Price change$294,900-1.7%$143/sqft
    Source: The Stacy Group #9728241 Report a problem
    10/18/2018Price change$299,900-3.3%$145/sqft
    Source: The Stacy Group #9728241 Report a problem
    9/28/2018Listed for sale$310,000$150/sqft
    Source: The Stacy Group #9728241 Report a problem

    Public tax history

    YearProperty taxesTax assessment
    2025$2,742 -25.9%$401,342 -1.2%
    2024$3,698 +2.4%$406,281 +8%
    2023$3,613 -29.1%$376,092 +10%
    2022$5,094 -3.6%$341,902 +10%
    2021$5,284 -3.5%$310,820 +10%
    2020$5,476 +39.6%$282,564 -5.4%
    2019$3,923 $298,685 +0.7%
    2018$3,923 $296,497 +2.7%
    2017$3,923 $288,818 +6.8%
    2016$3,923 -3.4%$270,375 +10%
    2015$4,062 $245,795 +10%
    2014$4,062 $223,450 +10%
    2013-- $203,136 +5.7%
    2012-- $192,197 -4%
    2011-- $200,191 +1.6%
    2010-- $196,979 +1%
    2009-- $195,087 -12.9%
    2007-- $224,006 +2.9%
    2006-- $217,739 +8.8%
    2005-- $200,154 +13.5%
    2004-- $176,400 -4.7%
    2003-- $185,190 -8.4%
    2002-- $202,113
    2001-- $202,113

    Find assessor info on the county website

    Neighborhood: Sun City

    Nearby schools

    GreatSchools rating
    Schools provided by the listing agent
    • Elementary: Cooper
    • Middle: Georgetown
    • High: Georgetown
    • District: Georgetown ISD

    Source: NTREIS. This data may not be complete. We recommend contacting the local school district to confirm school assignments for this home.

    Get a cash offer in 3 minutes
    Find out how much your home could sell for in as little as 3 minutes with a no-obligation cash offer.
    Estimated market value
    $337,200
    Get a cash offer in 3 minutes
    Find out how much your home could sell for in as little as 3 minutes with a no-obligation cash offer.
    Estimated market value
    $337,200