Skip main navigation
Closed
  • $391,000

    211 White Church Ln, Summerville, SC 29485

    4beds
    2,279sqft
    Single Family Residence
    Built in 1987
    0.27 Acres Lot
    $387,800 Zestimate®
    $172/sqft
    $2,761 Estimated rent

    Home value

    $387,800

    $365,000 - $411,000

    $2,761/mo

    Zestimate® history
    Loading
    Loading...

    Owner options

    List your home for rent

    $2,761/mo

    Rent Zestimate®

    Find your next renter with Zillow Rental Manager. Plus, with online applications, you can quickly screen prospective tenants – for free.

    Learn more

    $2,761/mo

    Rent Zestimate®

    Refinance and save

    $2,325/mo

    Est. payment

    Refinancing to a lower rate could help reduce your monthly payments and save thousands over the life of the loan.

    See today's rates

    $2,325/mo

    Est. payment

    Explore your selling options

    Work with a Zillow partner agent

    Leverage their expertise and Zillow's premium Showcase listings to get your home seen by more buyers.

    Get started

    List with your own agent

    Get your home in front of millions of buyers by listing it on Zillow.

    Learn how to do it

    Sell it yourself

    Take full control of how buyers see your home on Zillow by listing For Sale by Owner (FSBO).

    List your home

    What's special

    Wooden deckBuilt-in barSunken family roomCharming brick entrywayVaulted ceilingSpa-like ensuiteStone-floored foyer
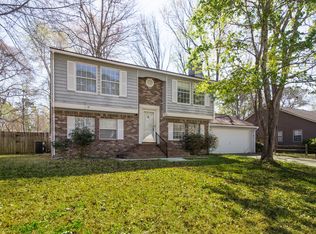
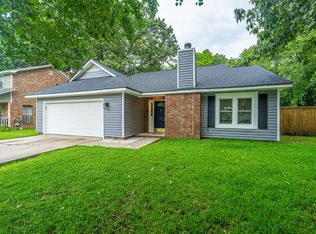
    Calling all people looking for a home w character. This stunning 4 bed/3.5 bath beauty is anything but cookie cutter -- it's packed w personality & pazazz! This blue beauty is located in the highly sought-after DD2 school district, close to shopping/dining, & tucked into a small, community w/ No HOA-Work trucks & toys are welcomed! The expansive driveway provides ample parking, including a concrete pad perfect for a boat/RV. A charming brick entryway has skylights that flood the space w natural light. Inside, prepare to be wowed! The sunken family room makes a bold statement, while the two-story ceilings & loft creates an airy vibe. A 16x23 sunroom is located behind the family room & has a built-in bar, ideal for entertaining.To the left of the stone-floored foyer there are 2beds & a full bath w a skylight, along w the primary suite featuring a vaulted ceiling, stylish shiplap accent wall, & a spa-like ensuite w double sinks & a spa shower. Upstairs, the loft adds a great flex space, while the massive bonus room (or 4th bedroom) features its own ensuite & lots of storage nooks. There's also a large walk-in storage area. Back on the main level, the dining area w bay window flows into a kitchen that checks all the boxes: granite tops, SS appliances (fridge included), 36" cabinets, & a charming garden window over the sink. A nearby laundry room, half bath, & garage access makes grocery hauls a breeze. Step into the backyard & enjoy multiple entertaining spaces: a wooden deck, concrete patio, firepit area, & a storage shed for all the extras. This one-of-a-kind home offers space, character, & is in a prime location. New carpet, new paint, newer windows, & tankless water heater (2024) are all recent updates. Schedule a showing today & make it yours!

    Zillow last checked:

    Listing updated:

    Listed by:

    Realty ONE Group Coastal

    Bought with:

    RE/MAX Southern Shores

    Source: CTMLS,MLS#: 25014149MLS Logo

    Facts & features

    Interior

    Bedrooms & bathrooms
    • Bedrooms: 4
    • Bathrooms: 4
    • Full bathrooms: 3
    • 1/2 bathrooms: 1
    Rooms
    • Room types: Bonus Room, Family Room, Loft, Sun Room, Bonus, Eat-In-Kitchen, Family, Foyer, Sun
    Heating
    • Electric, Heat Pump
    Cooling
    • Central Air
    Appliances
    • Laundry: Washer Hookup
    Features
    • Ceiling - Blown, Ceiling - Cathedral/Vaulted, Ceiling - Smooth, High Ceilings, Ceiling Fan(s), Eat-in Kitchen, Entrance Foyer
    • Flooring: Carpet, Ceramic Tile, Laminate, Stone
    • Windows: Skylight(s)
    • Has fireplace: No
    Interior area
    • Total structure area: 2,279
    • Total interior livable area: 2,279 sqft

    Property

    Parking
    • Total spaces: 2
    • Parking features: Garage, Attached
    • Attached garage spaces: 2
    Features
    • Levels: One and One Half
    • Stories: 2
    • Entry location: Ground Level
    • Patio & porch: Deck, Patio
    • Exterior features: Rain Gutters
    Lot
    • Size: 0.27 Acres
    • Features: 0 - .5 Acre, Interior Lot
    Details
    • Parcel number: 1531301079000

    Construction

    Type & style
    • Home type: SingleFamily
    • Architectural style: Ranch,Traditional
    • Property subtype: Single Family Residence
    Materials
    • Wood Siding
    • Foundation: Slab
    • Roof: Asphalt
    Condition
    • New construction: No
    • Year built: 1987

    Utilities & green energy

    • Sewer: Public Sewer
    • Water: Public
    • Utilities for property: Dominion Energy, Dorchester Cnty Water Auth, Summerville CPW

    Community & HOA

    Community
    • Features: Trash
    • Subdivision: White Church Place
    Location
    • Region: Summerville

    Financial & listing details

    • Price per square foot: $172/sqft
    • Tax assessed value: $366,114
    • Date on market: 5/22/2025
    • Listing terms: Cash,Conventional,FHA,VA Loan

    Price history

    DateEventPrice
    7/15/2025Sold$391,000-2%$172/sqft
    Source: CTMLS #25014149 Report a problem
    5/22/2025Listed for sale$399,000+79%$175/sqft
    Source: CTMLS #25014149 Report a problem
    12/28/2015Listing removed$222,900$98/sqft
    Source: Jeff Cook RE.com with Agent Owned #15025237 Report a problem
    12/28/2015Pending sale$222,900+5.1%$98/sqft
    Source: Jeff Cook RE.com with Agent Owned #15025237 Report a problem
    12/18/2015Sold$212,000-4.9%$93/sqft
    Source: CTMLS #15025237 Report a problem
    9/25/2015Listed for sale$222,900+12.3%$98/sqft
    Source: Jeff Cook Real Estate, LLC #15025237 Report a problem
    1/7/2014Sold$198,500+11.5%$87/sqft
    Source: CTMLS #1327128 Report a problem
    6/17/2011Sold$178,000-2.1%$78/sqft
    Source: Public Record Report a problem
    5/13/2011Listed for sale$181,900+30%$80/sqft
    Source: Keller Williams Realty - Charleston - Mount Pleasant #1111817 Report a problem
    12/29/2000Sold$139,900$61/sqft
    Source: Public Record Report a problem

    Public tax history

    YearProperty taxesTax assessment
    2024-- $14,644 +68.1%
    2023-- $8,710
    2022-- $8,710
    2021-- $8,710
    2020-- $8,710 0%
    2019$1,457 $8,711 +12.7%
    2018$1,457 +5.1%$7,730
    2017$1,386 $7,730
    2016$1,386 $7,730
    2015-- $7,730 -96%
    2014-- $193,100 +2401.3%
    2013$1,243 $7,720 +8.7%
    2012-- $7,100 +21.8%
    2010-- $5,830 +15%
    2009-- $5,070
    2008-- $5,070
    2007-- $5,070
    2005-- $5,070 +42.4%
    2004-- $3,560
    2003-- $3,560
    2002-- $3,560
    2001-- $3,560
    Find assessor info on the county website

    Neighborhood: 29485

    Nearby schools

    GreatSchools rating
    Schools provided by the listing agent
    • Elementary: Beech Hill
    • Middle: Gregg
    • High: Ashley Ridge

    Source: CTMLS. This data may not be complete. We recommend contacting the local school district to confirm school assignments for this home.

    Get a cash offer in 3 minutes
    Find out how much your home could sell for in as little as 3 minutes with a no-obligation cash offer.
    Estimated market value
    $387,800
    Get a cash offer in 3 minutes
    Find out how much your home could sell for in as little as 3 minutes with a no-obligation cash offer.
    Estimated market value
    $387,800