Welcome to your new home! Set in a tranquil, secluded area of Northford, this generously proportioned raised ranch could be the special home you have been searching for. As you enter, you will encounter a bright, airy living room, with adjacent kitchen and dining area. Want to enjoy the great outdoors? Just open the sliders and settle into your special chair on the generously proportioned deck. There you can start a barbeque and soak in the view of the private back yard. And beyond the lawn, there is over an acre of woods for you to explore-or even transform into your personal oasis. The entire property encompasses 2.28 acres! Now that you have relaxed, you can explore the rest of the main level. The master bedroom has an adjacent full bath. Two additional bedrooms and another bath complete this level. As you go downstairs, you will gain appreciation for the flexible use of space in this home. A large, inviting family room is complete with a lovely fireplace. Examine it carefully - the stonework of the hearth even includes rare fossils linking the present with the distant past. Across from the family room is another spacious dining and food preparation area. But we're still not finished! The lower level has a half bath with laundry, and two additional rooms that can be used as a den and a study - or whatever you prefer. A workroom and utility area complete this level. You can exit easily through the attached two car garage.
Sold for $404,000
$404,000
211 White Hollow Road, North Branford, CT 06472
3beds
2,530sqft
Single Family Residence
Built in 1969
2.28 Acres Lot
$542,900 Zestimate®
$160/sqft
$3,459 Estimated rent
Home value
$542,900
$499,000 - $592,000
$3,459/mo
Zestimate® history
Owner options
List your home for rent
$3,459/mo
Rent Zestimate®
Find your next renter with Zillow Rental Manager. Plus, with online applications, you can quickly screen prospective tenants – for free.
$3,459/mo
Rent Zestimate®
Refinance and save
$3,110/mo
Est. payment
Refinancing to a lower rate could help reduce your monthly payments and save thousands over the life of the loan.
$3,110/mo
Est. payment
Explore your selling options
Work with a Zillow partner agent
Leverage their expertise and Zillow's premium Showcase listings to get your home seen by more buyers.
Get startedList with your own agent
Get your home in front of millions of buyers by listing it on Zillow.
Learn how to do itSell it yourself
Take full control of how buyers see your home on Zillow by listing For Sale by Owner (FSBO).
List your homeWhat's special
Zillow last checked:
Listing updated:
Listed by:
Al Papsun 203-980-6053,
William Raveis Real Estate 203-272-0001
Bought with:
Marilyn Rosa, REB.0757951
Rosa Realty LLC
Source: Smart MLS,MLS#: 24046403
Facts & features
Interior
Bedrooms & bathrooms
- Bedrooms: 3
- Bathrooms: 3
- Full bathrooms: 2
- 1/2 bathrooms: 1
Rooms
- Room types: Bonus Room, Sitting Room, Workshop
Primary bedroom
- Features: Full Bath
- Level: Main
- Area: 161.7 Square Feet
- Dimensions: 14.7 x 11
Bedroom
- Features: Hardwood Floor
- Level: Main
- Area: 132.16 Square Feet
- Dimensions: 11.2 x 11.8
Bedroom
- Features: Hardwood Floor
- Level: Main
- Area: 130.98 Square Feet
- Dimensions: 11.1 x 11.8
Den
- Level: Lower
- Area: 109.98 Square Feet
- Dimensions: 11.7 x 9.4
Dining room
- Features: Sliders
- Level: Upper
- Area: 143 Square Feet
- Dimensions: 13 x 11
Family room
- Features: Fireplace
- Level: Lower
- Area: 230.1 Square Feet
- Dimensions: 17.7 x 13
Kitchen
- Features: Tile Floor
- Level: Main
- Area: 143 Square Feet
- Dimensions: 13 x 11
Living room
- Features: Hardwood Floor
- Level: Main
- Area: 280.28 Square Feet
- Dimensions: 15.4 x 18.2
Other
- Features: Dining Area
- Level: Lower
- Area: 241.5 Square Feet
- Dimensions: 10.5 x 23
Study
- Level: Lower
- Area: 109.98 Square Feet
- Dimensions: 11.7 x 9.4
Heating
- Forced Air, Oil
Cooling
- Central Air
Appliances
- Included: Electric Range, Microwave, Refrigerator, Dishwasher, Trash Compactor, Washer, Dryer, Water Heater
- Laundry: Lower Level
Features
- Open Floorplan
- Doors: Storm Door(s)
- Windows: Storm Window(s), Thermopane Windows
- Basement: Full,Heated,Finished,Cooled
- Attic: Storage,Pull Down Stairs
- Number of fireplaces: 1
Interior area
- Total structure area: 2,530
- Total interior livable area: 2,530 sqft
- Finished area above ground: 1,442
- Finished area below ground: 1,088
Property
Parking
- Total spaces: 3
- Parking features: Attached, Driveway, Paved, Garage Door Opener
- Attached garage spaces: 2
- Has uncovered spaces: Yes
Features
- Patio & porch: Deck
- Exterior features: Outdoor Grill, Rain Gutters
Lot
- Size: 2.28 Acres
- Features: Secluded, Wooded
Details
- Parcel number: 1275747
- Zoning: Per Town
Construction
Type & style
- Home type: SingleFamily
- Architectural style: Ranch
- Property subtype: Single Family Residence
Materials
- Shingle Siding
- Foundation: Concrete Perimeter, Raised
- Roof: Asphalt
Condition
- New construction: No
- Year built: 1969
Details
- Warranty included: Yes
Utilities & green energy
- Sewer: Public Sewer
- Water: Well
- Utilities for property: Cable Available
Green energy
- Energy efficient items: Doors, Windows
Community & HOA
Community
- Features: Lake, Library, Medical Facilities, Park, Playground, Private School(s), Tennis Court(s)
- Subdivision: Northford
HOA
- Has HOA: No
Location
- Region: Northford
Financial & listing details
- Price per square foot: $160/sqft
- Tax assessed value: $185,400
- Annual tax amount: $6,661
- Date on market: 9/13/2024
Price history
| Date | Event | Price |
|---|---|---|
| 10/21/2024 | Sold | $404,000+2.5%$160/sqft |
Source:  Smart MLS #24046403 Report a problem Smart MLS #24046403 Report a problem | ||
| 9/16/2024 | Pending sale | $394,000$156/sqft |
Source:  William Raveis Real Estate, Mortgage & Insurance #24046403 Report a problem William Raveis Real Estate, Mortgage & Insurance #24046403 Report a problem | ||
| 9/13/2024 | Listed for sale | $394,000$156/sqft |
Source: Smart MLS #24046403 Report a problem | ||
Public tax history
| Year | Property taxes | Tax assessment |
|---|---|---|
| 2025 | $9,409 +41.3% | $340,800 +83.8% |
| 2024 | $6,661 +4.1% | $185,400 |
| 2023 | $6,400 +3.9% | $185,400 |
| 2022 | $6,161 +0.3% | $185,400 |
| 2021 | $6,144 -7.5% | $185,400 -6.2% |
| 2020 | $6,639 +0.4% | $197,700 |
| 2019 | $6,615 +0.2% | $197,700 |
| 2018 | $6,601 -0.4% | $197,700 |
| 2017 | $6,625 +4.8% | $197,700 |
| 2016 | $6,322 -2.5% | $197,700 -5.3% |
| 2015 | $6,486 +3.9% | $208,700 |
| 2014 | $6,244 +2.8% | $208,700 |
| 2013 | $6,073 +4.8% | $208,700 |
| 2012 | $5,796 | $208,700 |
| 2011 | $5,796 -7.7% | $208,700 -11.2% |
| 2010 | $6,278 +2.9% | $235,060 |
| 2009 | $6,100 +4% | $235,060 |
| 2008 | $5,865 +5.3% | $235,060 |
| 2007 | $5,571 +4.1% | $235,060 |
| 2006 | $5,350 +19.8% | $235,060 +53.3% |
| 2004 | $4,466 +21.3% | $153,370 +28.8% |
| 2001 | $3,682 | $119,070 |
Find assessor info on the county website
Neighborhood: Northford
Nearby homes
- $610,5004 bd3 ba2.4k sqft207 White Hollow Rd, Northford, CT 06472Off Market
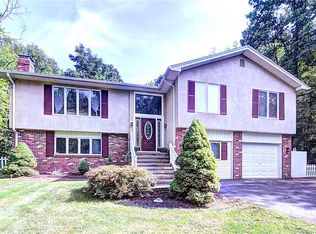
- $563,3003 bd3 ba1.6k sqft223 White Hollow Rd, Northford, CT 06472Off Market
- $358,8004 bd1 ba976 sqft55 Blue Trail Dr, Northford, CT 06472Off Market
- $405,2003 bd2 ba1.2k sqft58 Blue Trail Dr, Northford, CT 06472Off Market
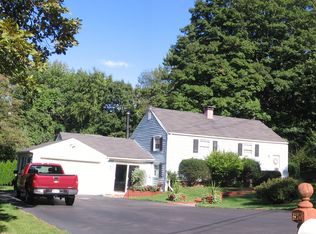
- $406,8003 bd1 ba1.3k sqft214 White Hollow Rd, Northford, CT 06472Off Market
- $626,0004 bd2 ba2.6k sqft199 White Hollow Rd, Northford, CT 06472Off Market
- $421,7003 bd1 ba1.4k sqft229 White Hollow Rd, Northford, CT 06472Off Market
- $570,1003 bd2 ba1.6k sqft208 White Hollow Rd, Northford, CT 06472Off Market
Nearby schools
GreatSchools rating
- 8/10Totoket Valley Elementary SchoolGrades: 3-5Distance: 3.8 mi
- 5/10North Branford Intermediate SchoolGrades: 6-8Distance: 7.1 mi
- 7/10North Branford High SchoolGrades: 9-12Distance: 6.9 mi
Sell for more on Zillow
Get a Zillow Showcase℠ listing at no additional cost and you could sell for .
$542,900
2% more
+$10,858
With Zillow Showcase(estimated)
$553,758
Sell for more on Zillow
Get a Zillow Showcase℠ listing at no additional cost and you could sell for .
$542,900
2% more
+$10,858
With Zillow Showcase(estimated)
$553,758
- Connecticut
- New Haven County
- North Branford
- 06472
- Northford
- 211 White Hollow Road
