EASY TO SHOW and EVEN BETTER IN PERSON! Prestigious. Extremely meticulously maintained. Immaculate. EXCEPTIONAL. Pristine. 3200 SF above grade plus 750 in LL plus plenty of storage in utility room. Wonderful kitchen w HUGE island opens to everyday dining (seats 6) plus spacious family room w fireplace. Awesome 15x20 ADDITION w heated floors. Boasts formal dining room, formal living room, both easily converted to versatile office, conversion to main level 5th or secondary bedroom or versatile flex space, ideal for today’s work-from-home lifestyle. 14x20 privatized deck. Upstairs, retreat to MASSIVE owner’s suite complete with sitting area: spa-like bathroom (corner whirlpool tub + 4' shower) plus his & hers walk in closets. Three additional bedrooms (one w WIC) provide ample space for family or guests, offering comfort and privacy. Laundry on 2nd level (could be gas or electric for W/D). Appliances included. LOWER LEVEL expands your living space, inviting you to create a home gym, music studio, or game room and spacious utility/storage room—the possibilities are endless. Nice layout. Radon system. Supersized 75 gallon water heater. Spacious utility room w plenty of storage area. 200 AMP w subpanel 100 AMP. Attached shed. 22x28 OVERSIZED GARAGE w ample space for workshop: Over 600 SF. Reasonable utilities and taxes. Flexible settlement terms. Ready when you are! Located minutes from major routes (422, 322, 72, 934, and the PA Turnpike), this prime location ensures easy access to Harrisburg, Lancaster, Reading, and beyond. Enjoy the convenience of being close to Hershey Park, Hershey Medical Center, Lebanon VA Medical Center, and Well Span Health—all within a short drive. CREEKSIDE is one the most beautiful local communities. Creekside offers a lifestyle of leisure and luxury with community amenities that include a fabulous COMMUNITY POOL, Clubhouse, TENNIS and BASKETBALL courts, Picnic area, plus swings etc (play area) 10 acres of common grounds bordered by Snitz Creek. Enjoy scenic views, wildlife and fishing. All of this for just $280 per quarter ($93 per month) which includes trash and access to all amenities. Over 4,000 SF of living space on 3 levels. With excellent schools, shopping, and essential services nearby, this home in Southern Lebanon County is more than just a place to live—You are buying "A LIFESTYLE". Inviting tree line drive approx. one mile thru community, all homes are on their own cul-de-sac or circle. Designed to fit the way you live w room to spread out or come together in every season. Shown by appointment only. Value found here. Taxes are typically a lot less in most resales than new construction making payments considerably less. CREEKSIDE is a mature community w tree lined street. Not an open field feeling here! Own the life you imagine. Easy to show! Payments less than you think! 100% financing w no PMI w 7 year fixed or 30 year fixed. Request details. What are you waiting for? Marry the house-date the rate. Let's connect for details.
Sold for $520,000
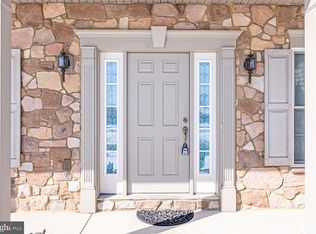
Street View
$520,000
211 White Oak Cir #L-0082, Lebanon, PA 17042
4beds
3,950sqft
Single Family Residence
Built in 2006
0.31 Acres Lot
$543,800 Zestimate®
$132/sqft
$2,590 Estimated rent
Home value
$543,800
$473,000 - $625,000
$2,590/mo
Zestimate® history
Owner options
List your home for rent
$2,590/mo
Rent Zestimate®
Find your next renter with Zillow Rental Manager. Plus, with online applications, you can quickly screen prospective tenants – for free.
$2,590/mo
Rent Zestimate®
Refinance and save
$3,659/mo
Est. payment
Refinancing to a lower rate could help reduce your monthly payments and save thousands over the life of the loan.
$3,659/mo
Est. payment
Explore your selling options
Work with a Zillow partner agent
Leverage their expertise and Zillow's premium Showcase listings to get your home seen by more buyers.
Get startedList with your own agent
Get your home in front of millions of buyers by listing it on Zillow.
Learn how to do itSell it yourself
Take full control of how buyers see your home on Zillow by listing For Sale by Owner (FSBO).
List your homeWhat's special
Sitting areaMusic studioGame roomVersatile officeHome gymHuge islandSpacious family room
Zillow last checked:
Listing updated:
Listed by:
Brenda Miller 717-813-1700,
RE/MAX Cornerstone
Bought with:
Phillip Lentini, RS375054
Berkshire Hathaway HomeServices Homesale Realty
Source: Bright MLS,MLS#: PALN2022614
Facts & features
Interior
Bedrooms & bathrooms
- Bedrooms: 4
- Bathrooms: 3
- Full bathrooms: 2
- 1/2 bathrooms: 1
- Main level bathrooms: 1
Basement
- Description: Percent Finished: 70.0
- Area: 1100
Heating
- Forced Air, Natural Gas
Cooling
- Central Air, Electric
Appliances
- Included: Gas Water Heater
- Laundry: Upper Level
Features
- Breakfast Area, Ceiling Fan(s), Dining Area, Family Room Off Kitchen, Floor Plan - Traditional, Formal/Separate Dining Room, Eat-in Kitchen, Kitchen Island, Primary Bath(s), Recessed Lighting
- Windows: Window Treatments
- Basement: Connecting Stairway,Improved,Interior Entry,Full,Partially Finished
- Number of fireplaces: 1
- Fireplace features: Gas/Propane
Interior area
- Total structure area: 4,300
- Total interior livable area: 3,950 sqft
- Finished area above ground: 3,200
- Finished area below ground: 750
Property
Parking
- Total spaces: 2
- Parking features: Storage, Garage Faces Front, Garage Door Opener, Inside Entrance, Oversized, Asphalt, Attached
- Attached garage spaces: 2
- Has uncovered spaces: Yes
- Details: Garage Sqft: 616
Accessibility
- Accessibility features: Accessible Doors
Features
- Levels: Two
- Stories: 2
- Patio & porch: Deck
- Pool features: None
- Has spa: Yes
- Spa features: Bath
- Has view: Yes
- View description: Garden
Lot
- Size: 0.31 Acres
- Features: Level, Landscaped, Rear Yard, Front Yard
Details
- Additional structures: Above Grade, Below Grade
- Parcel number: 2623330303636210000
- Zoning: RESIDENTIAL
- Special conditions: Standard
Construction
Type & style
- Home type: SingleFamily
- Architectural style: Colonial,Traditional
- Property subtype: Single Family Residence
Materials
- Brick, Vinyl Siding
- Foundation: Permanent, Active Radon Mitigation
- Roof: Architectural Shingle
Condition
- Excellent,Very Good
- New construction: No
- Year built: 2006
Utilities & green energy
- Sewer: Public Sewer
- Water: Public
Community & HOA
Community
- Security: Security System
- Subdivision: Creekside
HOA
- Has HOA: Yes
- Amenities included: Basketball Court, Clubhouse, Common Grounds, Picnic Area, Pool, Tennis Court(s), Meeting Room, Party Room, Tot Lots/Playground, Water/Lake Privileges
- Services included: Pool(s), Trash, Management, Recreation Facility, Common Area Maintenance
- HOA fee: $280 quarterly
Location
- Region: Lebanon
- Municipality: NORTH CORNWALL TWP
Financial & listing details
- Price per square foot: $132/sqft
- Tax assessed value: $272,100
- Annual tax amount: $6,606
- Date on market: 9/4/2025
- Listing agreement: Exclusive Right To Sell
- Listing terms: Bank Portfolio,Cash,Conventional,FHA,VA Loan
- Inclusions: Refrigerator, Washer And Dryer
- Exclusions: Wall Mounts And Tv's
- Ownership: Fee Simple
Price history
| Date | Event | Price |
|---|---|---|
| 10/23/2025 | Sold | $520,000-0.6%$132/sqft |
Source:  Bright MLS #PALN2022614 Report a problem Bright MLS #PALN2022614 Report a problem | ||
| 9/20/2025 | Pending sale | $523,000$132/sqft |
Source: Bright MLS #PALN2022614 Report a problem | ||
| 9/14/2025 | Contingent | $523,000$132/sqft |
Source: Bright MLS #PALN2022614 Report a problem | ||
| 9/4/2025 | Price change | $523,000-4.9%$132/sqft |
Source: Bright MLS #PALN2022614 Report a problem | ||
| 6/25/2025 | Listed for sale | $550,000+98.5%$139/sqft |
Source: Bright MLS #PALN2021194 Report a problem | ||
| 6/6/2006 | Sold | $277,100$70/sqft |
Source: Public Record Report a problem | ||
Public tax history
| Year | Property taxes | Tax assessment |
|---|---|---|
| 2025 | $6,715 +4.3% | $272,100 |
| 2024 | $6,436 +2.2% | $272,100 |
| 2023 | $6,300 +3.4% | $272,100 |
| 2022 | $6,096 +8.1% | $272,100 |
| 2021 | $5,640 +0.8% | $272,100 |
| 2020 | $5,598 +329.3% | $272,100 |
| 2019 | $1,304 -67.2% | $272,100 |
| 2018 | $3,977 | $272,100 |
| 2017 | -- | $272,100 |
| 2016 | -- | $272,100 |
| 2015 | -- | $272,100 |
| 2014 | -- | $272,100 +604.9% |
| 2012 | -- | $38,600 |
| 2011 | -- | $38,600 |
| 2010 | -- | $38,600 |
| 2009 | -- | $38,600 |
| 2007 | -- | $38,600 |
| 2006 | -- | -- |
Find assessor info on the county website
Neighborhood: 17042
Nearby homes
- $520,0004 bd3 ba3.9k sqft211 White Oak Cir, Lebanon, PA 17042Sold

- $476,0003 bd2 ba2.6k sqft215 White Oak Cir #L-0083, Lebanon, PA 17042Off Market
- $487,9004 bd3 ba2.6k sqft215 White Oak Cir, Lebanon, PA 17042Off Market
- $437,4003 bd1 ba1.8k sqft209 White Oak Cir #L-0081, Lebanon, PA 17042Off Market
- $443,0003 bd2 ba2k sqft207 White Oak Cir #L-0080, Lebanon, PA 17042Off Market
- $502,6004 bd4 ba2.4k sqft217 White Oak Cir #L-0084, Lebanon, PA 17042Off Market
- $416,2003 bd2 ba1.8k sqft219 White Oak Cir #L-0085, Lebanon, PA 17042Off Market
- $474,1004 bd2 ba2.6k sqft41 Oak Knoll Cir #L-0046, Lebanon, PA 17042Off Market
Nearby schools
GreatSchools rating
- 6/10Cornwall El SchoolGrades: K-5Distance: 3.7 mi
- 6/10Cedar Crest Middle SchoolGrades: 6-8Distance: 2.3 mi
- 6/10Cedar Crest High SchoolGrades: 9-12Distance: 2.5 mi
Schools provided by the listing agent
- Elementary: Cornwall
- Middle: Cedar Crest
- High: Cedar Crest
- District: Cornwall-lebanon
Source: Bright MLS. This data may not be complete. We recommend contacting the local school district to confirm school assignments for this home.


Get pre-qualified for a loan
At Zillow Home Loans, we can pre-qualify you in as little as 5 minutes with no impact to your credit score.An equal housing lender. NMLS #10287.
Sell for more on Zillow
Get a Zillow Showcase℠ listing at no additional cost and you could sell for .
$543,800
2% more
+$10,876
With Zillow Showcase(estimated)
$554,676
- Pennsylvania
- Lebanon County
- Lebanon
- 17042
- 211 White Oak Cir Unit L-0082
Nearby cities
Nearby neighborhoods
Nearby zip codes
Other Lebanon Topics
