Under Contract. Back on the Market. Buyer Financing fell through, Home appraised at 300k FHA !!Great Townhome in great location! This 3 bedroom, 2 full and 2 half bath home has been updated to shine. All new flooring, a lot of new paint, windows are updated, bathrooms updated, recessed lights and more! Home is Bright with a lot of natural light. Roof is 2015 and HVAC heat pump with built in air filters in 2014. Upon entry, you have the large and bright open living and a formal dining area, a hallway closet and an updated powder room. Let's go into the kitchen and you will see a really nicely completely updated kitchen, stainless appliances, white upper cabinets and gray bottoms, a fun stone backsplash, recessed lights, and the stove is equipped with a convection and a built-in air fryer. There is a spacious kitchen table area with slider doors that lead you to the back yard deck for relaxing or entertaining. The backyard has the white vinyl fencing for privacy. and plenty of green space to let your pets run, build a veggie garden or just play cornhole. Let's head upstairs to the large master bedroom that boasts 2 large closets and a fully tiled shower with an inlaid shelf in the updated master bathroom. Bedroom 2 and 3 both have nice sized closets and all 3 feature a ceiling fan. All the flooring matches, no carpet. Windows have all been updated. The basement has the laundry and a partially finished full bathroom, workshop space and plenty of room to finish how you would want. Take a look before its gone! Home is very maintained and updated.
Sold for $300,000
$300,000
211 White Plains Ct, Newark, DE 19702
3beds
1,350sqft
Townhouse
Built in 1987
2,240 Square Feet Lot
$270,700 Zestimate®
$222/sqft
$2,195 Estimated rent
Home value
$270,700
$254,000 - $290,000
$2,195/mo
Zestimate® history
Owner options
List your home for rent
$2,195/mo
Rent Zestimate®
Find your next renter with Zillow Rental Manager. Plus, with online applications, you can quickly screen prospective tenants – for free.
$2,195/mo
Rent Zestimate®
Refinance and save
$1,438/mo
Est. payment
Refinancing to a lower rate could help reduce your monthly payments and save thousands over the life of the loan.
$1,438/mo
Est. payment
Explore your selling options
Work with a Zillow partner agent
Leverage their expertise and Zillow's premium Showcase listings to get your home seen by more buyers.
Get startedList with your own agent
Get your home in front of millions of buyers by listing it on Zillow.
Learn how to do itSell it yourself
Take full control of how buyers see your home on Zillow by listing For Sale by Owner (FSBO).
List your homeWhat's special
Zillow last checked:
Listing updated:
Listed by:
Denine Taraskus 302-598-3851,
Weichert Realtors Cornerstone
Bought with:
Von Guerrero, RS305784
Tesla Realty Group, LLC
Source: Bright MLS,MLS#: DENC2061176
Facts & features
Interior
Bedrooms & bathrooms
- Bedrooms: 3
- Bathrooms: 4
- Full bathrooms: 2
- 1/2 bathrooms: 2
- Main level bathrooms: 1
Rooms
- Room types: Living Room, Dining Room, Primary Bedroom, Bedroom 2, Kitchen, Bedroom 1
Heating
- Heat Pump, Electric
Cooling
- Central Air, Electric
Appliances
- Included: Dishwasher, Disposal, Microwave, Dryer, Oven/Range - Electric, Refrigerator, Stainless Steel Appliance(s), Washer, Electric Water Heater
- Laundry: In Basement
Features
- Primary Bath(s), Ceiling Fan(s), Attic, Formal/Separate Dining Room, Eat-in Kitchen, Recessed Lighting
- Flooring: Luxury Vinyl
- Basement: Full,Drainage System
- Has fireplace: No
Interior area
- Total structure area: 1,350
- Total interior livable area: 1,350 sqft
- Finished area above ground: 1,350
Property
Parking
- Total spaces: 2
- Parking features: Driveway
- Uncovered spaces: 2
Accessibility
- Accessibility features: None
Features
- Levels: Two
- Stories: 2
- Patio & porch: Deck
- Pool features: None
- Fencing: Vinyl
Lot
- Size: 2,240 Square Feet
- Features: Level
Details
- Additional structures: Above Grade
- Parcel number: 10039.10231
- Zoning: RES
- Special conditions: Standard
Construction
Type & style
- Home type: Townhouse
- Architectural style: Straight Thru
- Property subtype: Townhouse
Materials
- Vinyl Siding, Brick
- Foundation: Permanent
- Roof: Pitched,Shingle
Condition
- Excellent
- New construction: No
- Year built: 1987
Utilities & green energy
- Electric: Circuit Breakers
- Sewer: Public Sewer
- Water: Public
Community & HOA
Community
- Subdivision: Concord Trace
HOA
- Has HOA: No
Location
- Region: Newark
Financial & listing details
- Price per square foot: $222/sqft
- Tax assessed value: $55,800
- Annual tax amount: $2,343
- Date on market: 5/22/2024
- Listing agreement: Exclusive Right To Sell
- Listing terms: Conventional,VA Loan,FHA 203(b),Cash
- Inclusions: Light Fixtures
- Exclusions: Corner Cabinet In Kitchen Area, Personal Property
- Ownership: Fee Simple
Price history
| Date | Event | Price |
|---|---|---|
| 10/2/2024 | Sold | $300,000$222/sqft |
Source:  Bright MLS #DENC2061176 Report a problem Bright MLS #DENC2061176 Report a problem | ||
| 8/11/2024 | Pending sale | $300,000$222/sqft |
Source: Bright MLS #DENC2061176 Report a problem | ||
| 7/16/2024 | Listed for sale | $300,000$222/sqft |
Source: Bright MLS #DENC2061176 Report a problem | ||
| 6/6/2024 | Pending sale | $300,000$222/sqft |
Source: Bright MLS #DENC2061176 Report a problem | ||
| 5/22/2024 | Listed for sale | $300,000$222/sqft |
Source: Bright MLS #DENC2061176 Report a problem | ||
Public tax history
| Year | Property taxes | Tax assessment |
|---|---|---|
| 2025 | -- | $273,200 +381.8% |
| 2024 | $2,492 +2.7% | $56,700 |
| 2023 | $2,427 +0.7% | $56,700 |
| 2022 | $2,410 +2.2% | $56,700 |
| 2021 | $2,358 +2.8% | $56,700 |
| 2020 | $2,293 +12.8% | $56,700 |
| 2019 | $2,034 +5.9% | $56,700 |
| 2017 | $1,920 +0.8% | $56,700 |
| 2016 | $1,905 | $56,700 |
| 2015 | $1,905 +9.4% | $56,700 |
| 2014 | $1,742 | $56,700 |
| 2013 | -- | $56,700 |
| 2012 | -- | $56,700 +1.6% |
| 2011 | -- | $55,800 |
| 2010 | -- | $55,800 |
| 2009 | -- | $55,800 |
| 2008 | -- | $55,800 |
| 2007 | -- | $55,800 |
| 2006 | -- | $55,800 |
| 2005 | -- | $55,800 |
| 2004 | -- | $55,800 |
| 2003 | -- | $55,800 |
| 2002 | -- | $55,800 |
| 2001 | -- | $55,800 |
Find assessor info on the county website
Neighborhood: Centennial Village
Nearby homes
- $257,3003 bd2 ba1.3k sqft209 White Plains Ct, Newark, DE 19702Off Market
- $275,0003 bd3 ba1.3k sqft213 White Plains Ct, Newark, DE 19702Sold
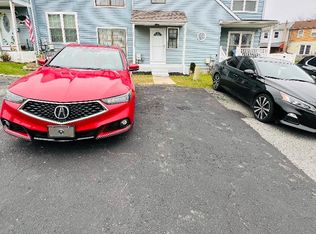
- $242,1003 bd2 ba1.3k sqft207 White Plains Ct, Newark, DE 19702Off Market
- $256,7003 bd2 ba1.3k sqft215 White Plains Ct, Newark, DE 19702Off Market
- $253,6003 bd2 ba1.3k sqft205 White Plains Ct, Newark, DE 19702Off Market
- $256,6003 bd2 ba1.3k sqft203 White Plains Ct, Newark, DE 19702Off Market
- $273,4004 bd2 ba2k sqft310 Concord Bridge Pl, Newark, DE 19702Off Market
- $244,7003 bd1 ba1.5k sqft308 Concord Bridge Pl, Newark, DE 19702Off Market
Nearby schools
GreatSchools rating
- 3/10Leasure (May B.) Elementary SchoolGrades: K-5Distance: 1.7 mi
- 6/10Christiana High SchoolGrades: 6-12Distance: 2.5 mi
- 3/10Kirk (George V.) Middle SchoolGrades: 6-8Distance: 3.4 mi
Schools provided by the listing agent
- High: Christiana
- District: Christina
Source: Bright MLS. This data may not be complete. We recommend contacting the local school district to confirm school assignments for this home.
Get a cash offer in 3 minutes
Find out how much your home could sell for in as little as 3 minutes with a no-obligation cash offer.
Estimated market value
$270,700
Get a cash offer in 3 minutes
Find out how much your home could sell for in as little as 3 minutes with a no-obligation cash offer.
Estimated market value
$270,700
- Delaware
- New Castle County
- Newark
- 19702
- Centennial Village
- 211 White Plains Ct
Nearby cities
Nearby neighborhoods
Nearby zip codes
Other Newark Topics
