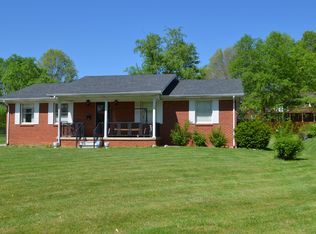
Embrace the perfect blend of Southern charm and contemporary elegance in this 4 bedroom 2/2 bath residence, ideally located within the city limits of London. The heart of this home is its impressive addition: a spacious great room that flows into the modern kitchen, featuring granite countertops, vaulted ceilings, stainless steel appliances, a gas stove, glass front cabinetry, farm sink and a dedicated pantry. An additional highlight is the shiplap style walk in mud room at back entrance-storage, style and practical. Primary bedroom is on the main level with an added ensuite featuring double vanity, walk in shower and cedar back closet. On the exterior you will find a large parking pad and storage shed offering space for your hobbies or belongings. With immediate occupancy available, you can start enjoying the best of both worlds - timeless charm and contemporary living. Don't miss your chance to see this gem.
Sold for $262,500
Zillow last checked:
Listing updated:
Bought with:
Jesse Sizemore, 276344
CENTURY 21 Advantage Realty
Source: Imagine MLS,MLS#: 26020425
Price history
| Date | Event | Price |
|---|---|---|
| 10/2/2026 | Sold | $262,500-7.9%$98/sqft |
Source:  Imagine MLS #26020425 Report a problem Imagine MLS #26020425 Report a problem | ||
| 8/17/2026 | Contingent | $285,000$106/sqft |
Source: Imagine MLS #26020425 Report a problem | ||
| 7/31/2026 | Listed for sale | $285,000+3.6%$106/sqft |
Source: Imagine MLS #26020425 Report a problem | ||
| 5/25/2025 | Listing removed | $275,000$102/sqft |
Source: Imagine MLS #25007453 Report a problem | ||
| 4/15/2025 | Listed for sale | $275,000+685.7%$102/sqft |
Source: Imagine MLS #25007453 Report a problem | ||
| 8/1/1991 | Sold | $35,000$13/sqft |
Source: Agent Provided Report a problem | ||
Sell for more on Zillow
Get a Zillow Showcase℠ listing at no additional cost and you could sell for .
$262,500
2% more
+$5,250
With Zillow Showcase(estimated)
$267,750
