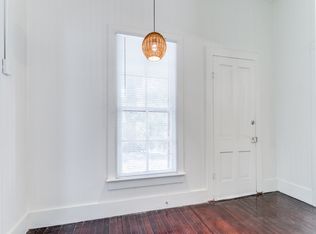
Welcome to a timeless masterpiece! This captivating residence, built in 1890, seamlessly blends historic charm with modern luxury, offering a unique living experience in every corner. Nestled on Wickes St. in King William, this meticulously restored home boasts 1634 square feet of pure elegance. Step inside and be transported back in time with the allure of restored original windows, beadboard ceilings, and brand-new, all-natural Red Oak tongue and groove flooring that graces every room. The ambiance is further heightened by the glow of original light fixtures that add a touch of nostalgia to each space. This fully restored home features 3 bedrooms and 2 baths, including a brand-new primary suite that is a sanctuary of relaxation. Revel in the spaciousness of a large shower and the luxury of the original, restored claw-foot tub. The perfect blend of old and new, this home has undergone a comprehensive upgrade with all-new plumbing, HVAC, and electrical systems, ensuring modern comfort without sacrificing its historical character. The heart of the home lies in its custom kitchen, where the magic of culinary creations comes to life. Adorned with Dolomite countertops and equipped with a new Z Line 36" 6-burner gas stove, this kitchen is a chef's dream. Gather with loved ones in the warmth of this inviting space and create memories that will last a lifetime. Beyond the interior, the exterior of the home has been thoughtfully enhanced with a new standing seam metal roof, a tankless water heater for efficiency, and the original single detached garage at the rear. The convenience of a driveway adds to the appeal, providing easy access to your historical haven. With a nod to the past and an embrace of the future, this residence also comes with a historic Tax certification, discounting taxes over the next 10 years. This is not just a home; it's a piece of history waiting for you to call it your own. Walk to some of the city's best restaurants and nightlife. Bliss, Blue Star Arts District, Rosarios, Little Em's, Upscale and more are all in walking distance. Don't miss the opportunity to own a slice of the past with all the comforts of today. Schedule your private tour and step into a timeless journey of elegance and sophistication!
Sold
Price Unknown
211 WICKES ST, San Antonio, TX 78210
3beds
1,634sqft
Single Family Residence
Built in 1891
5,967 Square Feet Lot
$669,300 Zestimate®
$--/sqft
$3,247 Estimated rent
Home value
$669,300
$616,000 - $723,000
$3,247/mo
Zestimate® history
Owner options
List your home for rent
$3,247/mo
Rent Zestimate®
Find your next renter with Zillow Rental Manager. Plus, with online applications, you can quickly screen prospective tenants – for free.
$3,247/mo
Rent Zestimate®
Refinance and save
Refinancing to a lower rate could help reduce your monthly payments and save thousands over the life of the loan.
Explore your selling options
Work with a Zillow partner agent
Leverage their expertise and Zillow's premium Showcase listings to get your home seen by more buyers.
Get startedList with your own agent
Get your home in front of millions of buyers by listing it on Zillow.
Learn how to do itSell it yourself
Take full control of how buyers see your home on Zillow by listing For Sale by Owner (FSBO).
List your homeWhat's special
Zillow last checked:
Listing updated:
Listed by:
Marlaine Klaus TREC #801149 (210) 493-6888,
Kimberly Howell Properties
Source: LERA MLS,MLS#: 1750626
Facts & features
Interior
Bedrooms & bathrooms
- Bedrooms: 3
- Bathrooms: 2
- Full bathrooms: 2
Primary bedroom
- Features: Ceiling Fan(s), Full Bath
- Area: 224
- Dimensions: 16 x 14
Bedroom 2
- Area: 135
- Dimensions: 9 x 15
Bedroom 3
- Area: 210
- Dimensions: 14 x 15
Primary bathroom
- Features: Tub/Shower Separate, Double Vanity
Dining room
- Area: 176
- Dimensions: 16 x 11
Kitchen
- Area: 144
- Dimensions: 16 x 9
Living room
- Area: 224
- Dimensions: 14 x 16
Heating
- Central, Electric
Cooling
- Ceiling Fan(s), Central Air
Appliances
- Included: Self Cleaning Oven, Range, Gas Cooktop, Disposal, Dishwasher, Gas Water Heater, Tankless Water Heater
- Laundry: Main Level, Laundry Room, Washer Hookup, Dryer Connection
Features
- One Living Area, Separate Dining Room, Eat-in Kitchen, Breakfast Bar, Utility Room Inside, Secondary Bedroom Down, 1st Floor Lvl/No Steps, High Ceilings, Open Floorplan, High Speed Internet, All Bedrooms Downstairs, Walk-In Closet(s), Master Downstairs, Ceiling Fan(s), Chandelier, Solid Counter Tops, Custom Cabinets, Programmable Thermostat
- Flooring: Wood
- Attic: Pull Down Stairs
- Has fireplace: No
- Fireplace features: Not Applicable
Interior area
- Total structure area: 1,634
- Total interior livable area: 1,634 sqft
Property
Parking
- Parking features: Detached
- Has garage: Yes
Features
- Levels: One
- Stories: 1
- Pool features: None
- Fencing: Privacy,Chain Link
Lot
- Size: 5,967 Square Feet
Details
- Additional structures: Shed(s)
- Parcel number: 009380010040
Construction
Type & style
- Home type: SingleFamily
- Property subtype: Single Family Residence
Materials
- Wood Siding, Foam Insulation
- Roof: Metal
Condition
- Pre-Owned
- New construction: No
- Year built: 1891
Details
- Builder name: Lutton Properties, LLC
Utilities & green energy
- Electric: CPS
- Gas: CPS
- Sewer: SAWS
- Water: SAWS
- Utilities for property: Cable Available, City Garbage service
Green energy
- Water conservation: Low Flow Commode
Community & HOA
Community
- Features: Playground, Jogging Trails, Bike Trails
- Security: Smoke Detector(s), Security System Owned
- Subdivision: King William
Location
- Region: San Antonio
Financial & listing details
- Tax assessed value: $520,600
- Annual tax amount: $8,429
- Date on market: 9/11/2025
- Cumulative days on market: 198 days
- Listing terms: Conventional,FHA,VA Loan,Cash
Price history
| Date | Event | Price |
|---|---|---|
| 8/23/2024 | Sold | -- |
Source:  LERA MLS #1750626 Report a problem LERA MLS #1750626 Report a problem | ||
| 7/28/2024 | Contingent | $750,000$459/sqft |
Source: LERA MLS #1750626 Report a problem | ||
| 4/19/2024 | Price change | $750,000-3.6%$459/sqft |
Source: LERA MLS #1750626 Report a problem | ||
| 2/20/2024 | Price change | $778,000-2.8%$476/sqft |
Source: LERA MLS #1750626 Report a problem | ||
| 2/9/2024 | Listed for sale | $800,000+100.5%$490/sqft |
Source: LERA MLS #1750626 Report a problem | ||
| 6/29/2023 | Sold | -- |
Source: LERA MLS #1694953 Report a problem | ||
| 6/19/2023 | Pending sale | $399,000$244/sqft |
Source: LERA MLS #1694953 Report a problem | ||
| 6/10/2023 | Listed for sale | $399,000$244/sqft |
Source: LERA MLS #1694953 Report a problem | ||
Public tax history
| Year | Property taxes | Tax assessment |
|---|---|---|
| 2025 | $10,353 +7.1% | $520,600 +31.4% |
| 2024 | $9,668 +942.9% | $396,190 +69.7% |
| 2023 | $927 -44.1% | $233,438 +10% |
| 2022 | $1,659 +3.2% | $212,216 +10% |
| 2021 | $1,608 | $192,924 +10% |
| 2020 | $1,608 +3% | $175,385 +10% |
| 2019 | $1,561 | $159,441 +10% |
| 2018 | $1,561 +4.4% | $144,946 +10% |
| 2017 | $1,495 +2.3% | $131,769 +10% |
| 2016 | $1,462 -5.5% | $119,790 +10% |
| 2015 | $1,548 | $108,900 +10% |
| 2014 | $1,548 | $99,000 +10% |
| 2013 | -- | $90,000 |
| 2012 | -- | $90,000 -6.3% |
| 2011 | -- | $96,000 |
| 2010 | -- | $96,000 +6.1% |
| 2009 | -- | $90,508 +10% |
| 2008 | -- | $82,280 -14.6% |
| 2007 | -- | $96,370 +34.4% |
| 2005 | -- | $71,690 |
| 2004 | -- | -- |
| 2003 | -- | -- |
| 2002 | -- | -- |
| 2001 | -- | -- |
| 2000 | -- | -- |
Find assessor info on the county website
Neighborhood: King William
Nearby homes
- $389,4004 bd3 ba2.1k sqft207 Wickes St, San Antonio, TX 78210Off Market

- $--1 bd1 ba950 sqft207 Wickes St #A, San Antonio, TX 78210Off Market
- $---- bd1 ba550 sqft207 Wickes St #B, San Antonio, TX 78210Off Market

- $539,4004 bd1 ba2.9k sqft215 Wickes St, San Antonio, TX 78210Off Market
- $--2 bd1 ba712 sqft201 Wickes St UNIT 1R, San Antonio, TX 78210Off Market
- $--2 bd1 ba712 sqft201 Wickes St UNIT 2R, San Antonio, TX 78210Off Market
- $374,3003 bd1 ba1.5k sqft217 Wickes St, San Antonio, TX 78210Off Market
- $491,1002 bd1 ba1k sqft201 Wickes St, San Antonio, TX 78210Off Market
Nearby schools
GreatSchools rating
- 5/10Bonham AcademyGrades: PK-8Distance: 0.3 mi
- 4/10Brackenridge High SchoolGrades: 9-12Distance: 0.4 mi
Schools provided by the listing agent
- Elementary: Bonham
- Middle: Bonham
- High: Brackenridge
- District: San Antonio I.S.D.
Source: LERA MLS. This data may not be complete. We recommend contacting the local school district to confirm school assignments for this home.
Get a cash offer in 3 minutes
Find out how much your home could sell for in as little as 3 minutes with a no-obligation cash offer.
Estimated market value
$669,300
Get a cash offer in 3 minutes
Find out how much your home could sell for in as little as 3 minutes with a no-obligation cash offer.
Estimated market value
$669,300
- Texas
- Bexar County
- San Antonio
- 78210
- King William
- 211 WICKES ST
Nearby cities
Nearby neighborhoods
Nearby zip codes
Other San Antonio Topics
