Skip main navigation
Closed
  • $509,000

    211 Willow Bend Way, Senoia, GA 30276

    4beds
    2,354sqft
    Single Family Residence
    Built in 2006
    1.3 Acres Lot
    $507,800 Zestimate®
    $216/sqft
    $2,676 Estimated rent

    Home value

    $507,800

    $467,000 - $554,000

    $2,676/mo

    Zestimate® history
    Loading
    Loading...

    Owner options

    List your home for rent

    $2,676/mo

    Rent Zestimate®

    Find your next renter with Zillow Rental Manager. Plus, with online applications, you can quickly screen prospective tenants – for free.

    Learn more

    $2,676/mo

    Rent Zestimate®

    Refinance and save

    $3,289/mo

    Est. payment

    Refinancing to a lower rate could help reduce your monthly payments and save thousands over the life of the loan.

    See today's rates

    $3,289/mo

    Est. payment

    Explore your selling options

    Work with a Zillow partner agent

    Leverage their expertise and Zillow's premium Showcase listings to get your home seen by more buyers.

    Get started

    List with your own agent

    Get your home in front of millions of buyers by listing it on Zillow.

    Learn how to do it

    Sell it yourself

    Take full control of how buyers see your home on Zillow by listing For Sale by Owner (FSBO).

    List your home

    What's special

    Hardwood floorsOpen light-filled floor planBreakfast barBlack slate appliancesRecessed lightingCeiling fanHardwood foyer
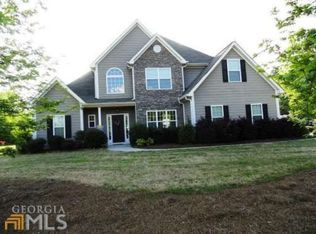
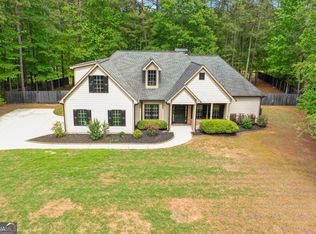
    This beautifully maintained, move-in ready home offers a perfect blend of comfort, style, and convenience-ready for you today! From the moment you arrive, you will be greeted by a beautifully, landscaped limited maintenance lawn. A welcoming covered entryway and front porch. Step inside and experience the warmth of the hardwood foyer and an open, light-filled floor plan that immediately feels like home. The formal dining room makes a statement with tray ceilings, hardwood floors-perfect for hosting gatherings or special occasions. The spacious family room is ideal for relaxing or entertaining, featuring a cozy stone fireplace with gas logs, ceiling fan, and hardwood floors. Moving on to the kitchen you will find beautiful cabinetry, granite countertops, black slate appliances, recessed lighting, a pantry, and a breakfast bar. For additional seating you have a breakfast area overlooking the relaxing backyard. The desirable split-bedroom layout offers privacy, with the primary suite tucked away for peace and quiet. This master suite includes tray ceilings with a ceiling fan. The master bath offers double marble sinks, tile floors, a walk-in shower, a soaking garden tub, and a large closet. The laundry room provides added convenience with shelving and a mud sink. On the opposite side of the home, you will find two oversized secondary bedrooms, each with large closets and ceiling fans, along with a full bathroom off the hallway featuring tile flooring, marble counter tops, and a tub/shower combo. Upstairs, a versatile fourth bedroom with its own full bathroom and walk-in closet offers the perfect space for guests, a home office, or a media room. Walk in attic access makes storage and access to the HVAC system convenient. Enjoy outdoor living on the screen porch with tile flooring overlooking a serene, partially wooded backyard for your own private escape. A detach garage with upstairs storage is perfect for your third car or workshop for endless possibilities. Additional features include engineered hardwoods, carpet, tile floors, smooth ceilings, gutter guards, a security system, irrigation system, and thoughtful finishes throughout. This is a meticulously cared for one owner home and it shows. Schedule your showing today and Don't miss the opportunity to make this house your new Home.

    Zillow last checked:

    Listing updated:

    Listed by:

    Sarah A Smith 770-309-5702,

    Synergy Realty East, Inc.

    Bought with:

    Andrea Dingman, 349828

    BHHS Georgia Properties

    Source: GAMLS,MLS#: 10694753MLS Logo

    Facts & features

    Interior

    Bedrooms & bathrooms
    • Bedrooms: 4
    • Bathrooms: 3
    • Full bathrooms: 3
    • Main level bathrooms: 2
    • Main level bedrooms: 3
    Dining room
    • Features: Separate Room
    Kitchen
    • Features: Breakfast Area, Breakfast Bar, Pantry, Solid Surface Counters
    Heating
    • Central, Electric, Zoned
    Cooling
    • Ceiling Fan(s), Central Air, Zoned
    Appliances
    • Included: Dishwasher, Dryer, Electric Water Heater, Ice Maker, Microwave, Oven/Range (Combo), Washer
    • Laundry: Mud Room
    Features
    • Double Vanity, High Ceilings, Master On Main Level, Separate Shower, Soaking Tub, Split Bedroom Plan, Tile Bath, Tray Ceiling(s), Entrance Foyer, Vaulted Ceiling(s), Walk-In Closet(s)
    • Flooring: Carpet, Hardwood, Tile
    • Windows: Double Pane Windows, Window Treatments
    • Basement: None
    • Number of fireplaces: 1
    • Fireplace features: Factory Built, Family Room
    Interior area
    • Total structure area: 2,354
    • Total interior livable area: 2,354 sqft
    • Finished area above ground: 2,354
    • Finished area below ground: 0

    Property

    Parking
    • Parking features: Detached, Garage, Garage Door Opener, Kitchen Level, Side/Rear Entrance, Storage
    • Has garage: Yes
    Features
    • Levels: One and One Half
    • Stories: 1
    • Patio & porch: Porch, Screened
    • Exterior features: Sprinkler System
    Lot
    • Size: 1.30 Acres
    • Features: Cul-De-Sac, Greenbelt, Level, Private
    Details
    • Additional structures: Garage(s)
    • Parcel number: 158 1235 060

    Construction

    Type & style
    • Home type: SingleFamily
    • Architectural style: Ranch
    • Property subtype: Single Family Residence
    Materials
    • Concrete, Stone
    • Foundation: Slab
    • Roof: Composition
    Condition
    • Resale
    • New construction: No
    • Year built: 2006

    Utilities & green energy

    • Sewer: Septic Tank
    • Water: Public
    • Utilities for property: Cable Available, High Speed Internet, Underground Utilities

    Community & neighborhood

    Security
    • Security features: Security System, Smoke Detector(s)
    Community
    • Community features: Street Lights
    Location
    • Region: Senoia
    • Subdivision: Willow Bend

    HOA & financial

    HOA
    • Has HOA: Yes
    • HOA fee: $275 annually
    • Services included: Other

    Other

    Other facts
    • Listing agreement: Exclusive Right To Sell
    • Listing terms: Cash,Conventional,FHA,VA Loan

    Price history

    DateEventPrice
    3/27/2026Sold$509,000-1.2%$216/sqft
    Source: GAMLS #10694753 Report a problem
    2/26/2026Pending sale$515,000$219/sqft
    Source: GAMLS #10694753 Report a problem
    2/19/2026Listed for sale$515,000-2.6%$219/sqft
    Source: GAMLS #10694753 Report a problem
    12/26/2023Listing removed$529,000$225/sqft
    Source: GAMLS #10211605 Report a problem
    12/7/2023Price change$529,000-2.9%$225/sqft
    Source: GAMLS #10211605 Report a problem
    10/7/2023Listed for sale$544,900+130.7%$231/sqft
    Source: GAMLS #10211605 Report a problem
    10/26/2006Sold$236,200$100/sqft
    Source: Public Record Report a problem

    Public tax history

    YearProperty taxesTax assessment
    2025$2,468 +5.7%$181,512 +0.7%
    2024$2,334 +12.2%$180,164 +10.9%
    2023$2,080 +24.2%$162,518 +14.6%
    2022$1,675 +49.1%$141,862 +17.4%
    2021$1,124 -31.6%$120,880
    2020$1,643 -18.7%$120,880 +9.4%
    2019$2,021 +0.1%$110,468
    2018$2,020 +5.8%$110,468 +2.4%
    2017$1,909 -1.8%$107,863 +5.1%
    2016$1,943 -8.8%$102,654 +9%
    2015$2,130 +76.4%$94,188 +29.3%
    2014$1,208 $72,854
    2013-- --
    2012-- --
    2011-- --
    2010-- --
    2009-- --
    2008-- --
    2007-- --
    2006-- --

    Find assessor info on the county website

    Neighborhood: 30276

    Nearby schools

    GreatSchools rating
    Schools provided by the listing agent
    • Elementary: Eastside
    • Middle: East Coweta
    • High: East Coweta

    Source: GAMLS. This data may not be complete. We recommend contacting the local school district to confirm school assignments for this home.

    Get a cash offer in 3 minutes
    Find out how much your home could sell for in as little as 3 minutes with a no-obligation cash offer.
    Estimated market value
    $507,800
    Get a cash offer in 3 minutes
    Find out how much your home could sell for in as little as 3 minutes with a no-obligation cash offer.
    Estimated market value
    $507,800