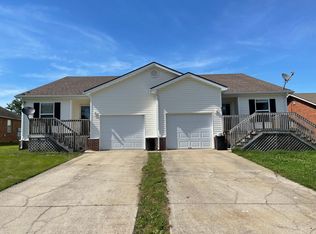
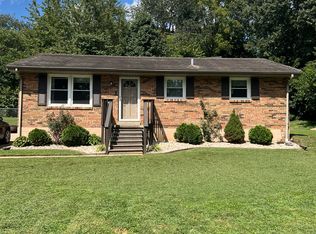

FOR RENT: 3BR/1BA House with 2 Large Bonus Rooms in Mt. Sterling, KY
211 Willow Street
Mount Sterling, KY 40353
- 3 Bedrooms
- 2 Large Bonus Rooms
- 1 Full Bathroom
- 1,872 sqft
- 0.24 acre
- Full Finished Walkout Basement
- Built in 2005
- Large Metal Storage Shed
- Wraparound Deck
- Central Heat & Air Conditioning

- Refrigerator, Range, Dishwasher, Above-The-Range Microwave
- Washer & Dryer Hookups
- All Electric (KU Electric)
- City Water (Mt. Sterling Water & Sewer)
- Three Entry/Exit Doors
- Pet Friendly (40 pound weight limit, breed restrictions, and additional fees apply)
- Non-Smoking
- No Section 8, HUD, or vouchers
- Resident responsible for utilities and lawncare
- Combined monthly net income of all applicants and co-signers must be at least three times monthly rent.
- Deposit and first month's rent in full required to sign a lease.
- No past or current accounts in collections.
- Minimum credit score of 700 required.
$1500/month, $1500/deposit
6-Month Lease
Now Available for Immediate Occupancy!
Convenient location near schools and I-64. Easy access to I-64 and close to Winchester, Lexington, Paris, Jeffersonville, Camargo, Means, Frenchburg, Stanton, Clay City, Owingsville, Sharpsburg, Bethel, Salt Lick, North Middletown, Preston, and Morehead.
An approved lease application is required to schedule a showing. Each person age (18) and older who will be residing at the property must submit a lease application and be approved, but only one person who will be on the lease needs to submit a lease application and be approved to schedule the showing. You may submit a lease application via Zillow or send us a message to request our lease application link.
Prospective residents must be employed by the same employer for at least six (6) months. Should a prospect be recently transferred or relocated, they must have at least six (6) months employment with their previous employer.
We must be able to verify at least six (6) months of recent positive rental or home-ownership history. No evictions or unpaid rental related debt, including property damage debt and rent due at time of move out will be accepted. No history of the following: insufficient fund checks, written complaints, and late rental payments will be allowed. First time renters will need a co-signer.
A co-signer or additional security deposit money will be required for a prospect if any of the above criteria is not met. Co-signer must meet all other criteria.
A nationwide criminal background check will be performed on all applicants and occupants age eighteen (18) and older. The application will be rejected if the records show a history of any of the following. For the purposes of this application, a "conviction" includes any conviction, guilty plea, Alford plea, no contest plea, or any final adjudication other than "not guilty". Any drug-related conviction for manufacturing, trafficking, or distribution of an illegal substance; a.) Any felony conviction during the past seven (7) years involving property damage, injury to persons, or failure to pay amounts owed for which restitution has not been made; b.) Any misdemeanor conviction during the past five (5) years involving property damage, injuries to persons, or failure to pay amounts owed for which restitution has not been made.
If you have any questions, please send us a message. Owner is a licensed real estate broker in the state of Kentucky.
Denniston Properties
" Treat yourself to the best!"
Resident is responsible for all utilities, lawncare, and renters insurance.
House for rent
Single family residence
Available now
Cats, small dogs OK
Air conditioner, central air
Hookups laundry
Off street parking
Heat pump
What's special
- 20 days |
- -- |
- -- |
Zillow last checked:
Listing updated:
Travel times
Facts & features
Interior
Bedrooms & bathrooms
- Bedrooms: 3
- Bathrooms: 1
- Full bathrooms: 1
Heating
- Heat Pump
Cooling
- Air Conditioner, Central Air
Appliances
- Included: Dishwasher, Microwave Oven, Oven, Refrigerator
- Laundry: Hookups
Features
- Storage
- Flooring: Hardwood
Interior area
- Total interior livable area: 1,872 sqft
Property
Parking
- Parking features: Off Street
- Details: Contact manager
Features
- Patio & porch: Patio
- Exterior features: Storage, Two Large Bonus Rooms
Details
- Additional structures: Shed(s), Storage
- Parcel number: 23M501900700
Construction
Type & style
- Home type: SingleFamily
- Property subtype: Single Family Residence
Materials
- Vinyl Siding
Condition
- Year built: 2005
Community & HOA
Location
- Region: Mount Sterling
Financial & listing details
- Lease term: 6 Month
Nearby apartments for rent
Price history
| Date | Event | Price |
|---|---|---|
| 10/17/2026 | Price change | $1,500-6.3%$1/sqft |
Source: Zillow Rentals Report a problem | ||
| 10/5/2026 | Listing removed | $210,000$112/sqft |
Source:  Imagine MLS #26023851 Report a problem Imagine MLS #26023851 Report a problem | ||
| 10/2/2026 | Listed for rent | $1,600+77.8%$1/sqft |
Source: Zillow Rentals Report a problem | ||
| 10/2/2026 | Price change | $210,000-2.3%$112/sqft |
Source: Imagine MLS #26023851 Report a problem | ||
| 9/24/2026 | Price change | $215,000-1.8%$115/sqft |
Source: Imagine MLS #26023851 Report a problem | ||
| 9/15/2026 | Price change | $219,000-2.7%$117/sqft |
Source: Imagine MLS #26023851 Report a problem | ||
| 8/31/2026 | Listed for sale | $225,000-10%$120/sqft |
Source: Imagine MLS #26023851 Report a problem | ||
| 8/26/2026 | Listing removed | $249,900$133/sqft |
Source: Imagine MLS #26016107 Report a problem | ||
| 7/31/2026 | Price change | $249,900+9.1%$133/sqft |
Source: Imagine MLS #26016107 Report a problem | ||
| 7/18/2026 | Price change | $229,000-2.6%$122/sqft |
Source: Imagine MLS #26016107 Report a problem | ||
| 7/4/2026 | Listed for sale | $235,000$126/sqft |
Source: Imagine MLS #26016107 Report a problem | ||
| 2/28/2021 | Listing removed | -- |
Source: Owner Report a problem | ||
| 5/8/2020 | Listing removed | $900 |
Source: Owner Report a problem | ||
| 5/4/2020 | Listed for rent | $900 |
Source: Owner Report a problem | ||
| 1/3/2019 | Listing removed | $900 |
Source: Owner Report a problem | ||
| 11/30/2018 | Price change | $900-5.3% |
Source: Owner Report a problem | ||
| 11/7/2018 | Listed for rent | $950$1/sqft |
Source: Owner Report a problem | ||