Skip main navigation
Closed
  • $322,500

    211 Wilson St E, Nya, MN 55368

    3beds
    2,668sqft
    Single Family
    Built in 1948
    0.55 Acres Lot
    $325,600 Zestimate®
    $121/sqft
    $2,806 Estimated rent

    Home value

    $325,600

    $300,000 - $355,000

    $2,806/mo

    Zestimate® history
    Loading
    Loading...

    Owner options

    List your home for rent

    $2,806/mo

    Rent Zestimate®

    Find your next renter with Zillow Rental Manager. Plus, with online applications, you can quickly screen prospective tenants – for free.

    Learn more

    $2,806/mo

    Rent Zestimate®

    Refinance and save

    $1,985/mo

    Est. payment

    Refinancing to a lower rate could help reduce your monthly payments and save thousands over the life of the loan.

    See today's rates

    $1,985/mo

    Est. payment

    Explore your selling options

    Work with a Zillow partner agent

    Leverage their expertise and Zillow's premium Showcase listings to get your home seen by more buyers.

    Get started

    List with your own agent

    Get your home in front of millions of buyers by listing it on Zillow.

    Learn how to do it

    Sell it yourself

    Take full control of how buyers see your home on Zillow by listing For Sale by Owner (FSBO).

    List your home

    What's special

    Double corner lotCharacter-filled detailsPrivate primary suiteStainless steel appliancesSprawling deckGleaming new countertopsModern kitchen
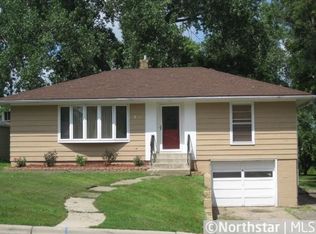
    Discover the perfect blend of space, style, and charm in this beautifully updated home, nestled on a rare double corner lot spanning over half an acre. From the moment you step inside, you’ll be welcomed by an open, airy layout featuring a spacious living room that flows seamlessly into the dining area and a modern kitchen with gleaming new countertops, stainless steel appliances, and a built-in desk—ideal for homework, meal planning, or working from home. Thoughtful built-ins, cozy touches, and character-filled details create a warm and inviting atmosphere throughout. The main level offers three comfortable bedrooms, including a private primary suite with its own ¾ bath, while the dining area opens to a sprawling deck—perfect for morning coffee or evening gatherings overlooking the huge backyard. Downstairs, enjoy even more space with a large family room, a versatile bonus room ideal as a fourth bedroom, playroom, or home office, a generous laundry and storage area, and a handy half bath—all with direct access to the oversized two-car garage. Outside, the possibilities are endless with a large shed and plenty of room for play, entertaining, or relaxing under the open sky. Full of character and move-in ready, this is a home that truly stands out—come see it for yourself!

    Zillow last checked:

    Listing updated:

    Listed by:

    Emily Trudeau 651-210-1343,

    Total Freedom Realty, Inc

    Bought with:

    Alyssa M Schoonover

    eXp Realty

    Source: NorthstarMLS as distributed by MLS GRID,MLS#: 6695576MLS Logo

    Facts & features

    Interior

    Bedrooms & bathrooms
    • Bedrooms: 3
    • Bathrooms: 3
    • Full bathrooms: 1
    • 3/4 bathrooms: 1
    • 1/2 bathrooms: 1
    Bedroom
    • Level: Main
    • Area: 159.6 Square Feet
    • Dimensions: 11.4x14
    Bedroom 2
    • Level: Main
    • Area: 112.2 Square Feet
    • Dimensions: 10.2x11
    Bedroom 2
    • Level: Main
    • Area: 127.4 Square Feet
    • Dimensions: 13x9.8
    Primary bathroom
    • Level: Main
    • Area: 27 Square Feet
    • Dimensions: 6.75x4
    Bathroom
    • Level: Main
    • Area: 46.92 Square Feet
    • Dimensions: 6.9x6.8
    Bathroom
    • Level: Lower
    • Area: 16.2 Square Feet
    • Dimensions: 3x5.4
    Deck
    • Level: Main
    • Area: 399.5 Square Feet
    • Dimensions: 11.75x34
    Dining room
    • Level: Main
    • Area: 260.3 Square Feet
    • Dimensions: 19x13.7
    Family room
    • Level: Lower
    • Area: 265.95 Square Feet
    • Dimensions: 13.5x19.7
    Kitchen
    • Level: Main
    • Area: 201.6 Square Feet
    • Dimensions: 12x16.8
    Laundry
    • Level: Lower
    • Area: 244.59 Square Feet
    • Dimensions: 26.3x9.3
    Living room
    • Level: Main
    • Area: 450.8 Square Feet
    • Dimensions: 19.6x23
    Recreation room
    • Level: Lower
    • Area: 341.61 Square Feet
    • Dimensions: 19.3x17.7
    Walk in closet
    • Level: Lower
    • Area: 59.4 Square Feet
    • Dimensions: 13.5x4.4
    Walk in closet
    • Level: Lower
    • Area: 27.5 Square Feet
    • Dimensions: 5.5x5
    Heating
    • Forced Air
    Cooling
    • Central Air
    Features
    • Basement: Block,Finished,Full
    • Number of fireplaces: 1
    Interior area
    • Total structure area: 2,668
    • Total interior livable area: 2,668 sqft
    • Finished area above ground: 1,639
    • Finished area below ground: 697

    Property

    Parking
    • Total spaces: 2
    • Parking features: Attached
    • Attached garage spaces: 2
    • Details: Garage Dimensions (21x25), Garage Door Height (7), Garage Door Width (8)
    Accessibility
    • Accessibility features: None
    Features
    • Levels: One
    • Stories: 1
    Lot
    • Size: 0.55 Acres
    • Dimensions: 178 x 135 x 178 x 135
    Details
    • Foundation area: 1639
    • Parcel number: 586880110
    • Zoning description: Residential-Single Family

    Construction

    Type & style
    • Home type: SingleFamily
    • Property subtype: Single Family
    Condition
    • New construction: No
    • Year built: 1948

    Utilities & green energy

    • Gas: Natural Gas
    • Sewer: City Sewer/Connected
    • Water: City Water/Connected

    Community & neighborhood

    Location
    • Region: Nya
    • Subdivision: Rothforks Add To Norwood

    HOA & financial

    HOA
    • Has HOA: No

    Price history

    DateEventPrice
    6/13/2025Sold$322,500-0.8%$121/sqft
    Source: NorthstarMLS as distributed by MLS GRID #6695576 Report a problem
    5/19/2025Pending sale$325,000+35.4%$122/sqft
    Source: NorthstarMLS as distributed by MLS GRID #6695576 Report a problem
    5/12/2025Sold$240,000-26.2%$90/sqft
    Source: Public Record Report a problem
    4/8/2025Listed for sale$325,000+0%$122/sqft
    Source: NorthstarMLS as distributed by MLS GRID #6695576 Report a problem
    11/14/2024Listing removed$324,900$122/sqft
    Source: NorthstarMLS as distributed by MLS GRID #6624430 Report a problem
    10/29/2024Listed for sale$324,900+54.7%$122/sqft
    Source: NorthstarMLS as distributed by MLS GRID #6624430 Report a problem
    5/8/2006Sold$210,000$79/sqft
    Source: Public Record Report a problem

    Public tax history

    YearProperty taxesTax assessment
    2025$5,024 -5.5%$297,300 +4.9%
    2024$5,318 -9.9%$283,500
    2023$5,904 +50.2%$283,500 +3.4%
    2022$3,930 +3.6%$274,300 +23.2%
    2021$3,792 +9.1%$222,600 +3.3%
    2020$3,476 +10.6%$215,500 +3.4%
    2019$3,144 $208,400 +9.7%
    2017$3,144 +14.6%$189,900 +34%
    2016$2,744 $141,700 +3.7%
    2015$2,744 +14.3%$136,700 +17.8%
    2014$2,400 -4.8%$116,000 -17.5%
    2013$2,522 -1.6%$140,600 -5.1%
    2012$2,562 -0.5%$148,200 -7.9%
    2011$2,574 -7.4%$160,900
    2010$2,780 +3.9%--
    2009$2,676 +32%$192,000 -0.6%
    2008$2,028 $193,200 +15%
    2007-- $167,974 +1.8%
    2005-- $164,972 +1.6%
    2004-- $162,364
    2002-- --
    2001$1,543 +4.3%--
    2000$1,479 --

    Find assessor info on the county website

    Neighborhood: 55368

    Nearby schools

    GreatSchools rating
    Get a cash offer in 3 minutes
    Find out how much your home could sell for in as little as 3 minutes with a no-obligation cash offer.
    Estimated market value
    $325,600
    Get a cash offer in 3 minutes
    Find out how much your home could sell for in as little as 3 minutes with a no-obligation cash offer.
    Estimated market value
    $325,600