Prepare to be captivated by this exceptional home in highly desirable Highland Village, TX. This exquisite single-story residence feels like a vacation retreat featuring 3 bedrooms, 2.1 baths, nestled on a private treed .42-acre creek lot complete with a spacious swimming pool! Host gatherings or unwind with friends and family. Enjoy alfresco dining on the expansive 25x50 backyard deck, overlooking a tranquil natural paradise!! (BBQ grill is included!) This home boasts outstanding curb appeal, accentuated by double-entry doors. The open and flexible floor plan offers stunning backyard views from nearly every room. The remodeled kitchen and bathrooms showcase granite countertops, decorative lighting, and modern finishes. Additional features include custom wood built-ins, cedar wood ceiling treatments, vaulted ceilings, upgraded windows, skylights, split bedrooms, primary suite with private backyard access. A shared well supports the sprinkler system, oversized two-car side-entry garage and additional carport with extra storage space plus extended driveway parking! Highly acclaimed LISD schools! No HOA.
Ideal central DFW location minutes north of DFW International Airport, nearby shopping and restaurants, parks, trails, playgrounds, youth sports facilities and worship centers, boat docks and marinas and all the recreation on Lewisville and Grapevine Lakes!
Sold
Price Unknown
211 Winding Creek Dr, Highland Village, TX 75077
3beds
2,291sqft
Single Family Residence
Built in 1976
0.42 Acres Lot
$583,500 Zestimate®
$--/sqft
$3,963 Estimated rent
Home value
$583,500
$548,000 - $624,000
$3,963/mo
Zestimate® history
Owner options
List your home for rent
$3,963/mo
Rent Zestimate®
Find your next renter with Zillow Rental Manager. Plus, with online applications, you can quickly screen prospective tenants – for free.
$3,963/mo
Rent Zestimate®
Refinance and save
Refinancing to a lower rate could help reduce your monthly payments and save thousands over the life of the loan.
Explore your selling options
Work with a Zillow partner agent
Leverage their expertise and Zillow's premium Showcase listings to get your home seen by more buyers.
Get startedList with your own agent
Get your home in front of millions of buyers by listing it on Zillow.
Learn how to do itSell it yourself
Take full control of how buyers see your home on Zillow by listing For Sale by Owner (FSBO).
List your homeWhat's special
Zillow last checked:
Listing updated:
Listed by:
Lee Conte-Vaughn 0462962 (972)539-3000,
Ebby Halliday, REALTORS 972-539-3000
Bought with:
Beth Gaskill
Keller Williams Realty-FM
Source: NTREIS,MLS#: 20911339
Facts & features
Interior
Bedrooms & bathrooms
- Bedrooms: 3
- Bathrooms: 3
- Full bathrooms: 2
- 1/2 bathrooms: 1
Primary bedroom
- Features: Ceiling Fan(s)
- Level: First
- Dimensions: 15 x 14
Bedroom
- Features: Ceiling Fan(s), Split Bedrooms, Walk-In Closet(s)
- Level: First
- Dimensions: 19 x 10
Bedroom
- Features: Built-in Features
- Level: First
- Dimensions: 12 x 10
Breakfast room nook
- Features: Granite Counters
- Level: First
- Dimensions: 14 x 10
Den
- Features: Built-in Features, Ceiling Fan(s), Fireplace
- Level: First
- Dimensions: 17 x 15
Kitchen
- Features: Built-in Features, Granite Counters, Kitchen Island, Pantry
- Level: First
- Dimensions: 11 x 10
Laundry
- Features: Built-in Features, Cedar Closet(s)
- Level: First
- Dimensions: 9 x 6
Living room
- Features: Built-in Features, Ceiling Fan(s)
- Level: First
- Dimensions: 24 x 19
Storage room
- Level: First
- Dimensions: 0 x 0
Heating
- Central
Cooling
- Central Air, Ceiling Fan(s)
Appliances
- Included: Dishwasher, Electric Cooktop, Disposal, Microwave
Features
- Built-in Features, Chandelier, Decorative/Designer Lighting Fixtures, Eat-in Kitchen, Granite Counters, High Speed Internet, Cable TV, Vaulted Ceiling(s), Natural Woodwork
- Flooring: Tile, Wood
- Windows: Skylight(s), Window Coverings
- Has basement: No
- Number of fireplaces: 1
- Fireplace features: Masonry
Interior area
- Total interior livable area: 2,291 sqft
Property
Parking
- Total spaces: 3
- Parking features: Additional Parking, Boat, Carport, Detached Carport, Epoxy Flooring, Garage, Garage Door Opener, Garage Faces Side, Storage, Workshop in Garage
- Attached garage spaces: 2
- Carport spaces: 1
- Covered spaces: 3
Features
- Levels: One
- Stories: 1
- Patio & porch: See Remarks, Covered, Deck
- Exterior features: Deck, Lighting, Outdoor Living Area, Private Yard, Rain Gutters, Storage
- Pool features: Fenced, Gunite, In Ground, Outdoor Pool, Pool, Pool Sweep
- Fencing: Gate,Privacy,Wood,Wrought Iron
- Body of water: Lewisville
Lot
- Size: 0.42 Acres
- Features: Backs to Greenbelt/Park, Greenbelt, Landscaped, Many Trees, Subdivision
- Residential vegetation: Grassed, Partially Wooded
Details
- Additional structures: Storage
- Parcel number: R07885
- Other equipment: Other
Construction
Type & style
- Home type: SingleFamily
- Architectural style: Ranch,Traditional,Detached
- Property subtype: Single Family Residence
Materials
- Brick
- Foundation: Slab
- Roof: Composition
Condition
- Year built: 1976
Utilities & green energy
- Sewer: Public Sewer
- Water: Public, Well
- Utilities for property: Electricity Available, Sewer Available, Separate Meters, Water Available, Cable Available
Green energy
- Energy efficient items: Windows
Community & HOA
Community
- Security: Smoke Detector(s)
- Subdivision: Canyon Creek Estates
HOA
- Has HOA: No
Location
- Region: Highland Village
Financial & listing details
- Tax assessed value: $510,247
- Annual tax amount: $6,119
- Date on market: 4/25/2025
- Cumulative days on market: 3 days
- Listing terms: Cash,Conventional,FHA,VA Loan
- Exclusions: Exclude: Sauna, TV's in secondary bedrooms (2) & outdoor hanging string lights (2). Backyard BBQ grill to stay!
- Electric utility on property: Yes
Price history
| Date | Event | Price |
|---|---|---|
| 5/16/2025 | Sold | -- |
Source: NTREIS #20911339 Report a problem | ||
| 5/5/2025 | Pending sale | $565,000$247/sqft |
Source: NTREIS #20911339 Report a problem | ||
| 4/29/2025 | Contingent | $565,000$247/sqft |
Source: NTREIS #20911339 Report a problem | ||
| 4/25/2025 | Listed for sale | $565,000$247/sqft |
Source: NTREIS #20911339 Report a problem | ||
Public tax history
| Year | Property taxes | Tax assessment |
|---|---|---|
| 2025 | $6,119 -11.5% | $489,940 +10% |
| 2024 | $6,916 +10.9% | $445,400 +10% |
| 2023 | $6,234 -9.1% | $404,909 +10% |
| 2022 | $6,861 -3.3% | $368,099 +4.3% |
| 2021 | $7,093 +3.5% | $353,087 +4.7% |
| 2020 | $6,856 +10% | $337,396 -0.9% |
| 2019 | $6,235 +7.2% | $340,303 +21.1% |
| 2018 | $5,818 +20.2% | $280,921 +10% |
| 2017 | $4,841 | $255,383 +10% |
| 2016 | $4,841 +13.1% | $232,166 +10% |
| 2015 | $4,279 | $211,060 +8.7% |
| 2014 | $4,279 | $194,101 +5.6% |
| 2013 | $4,279 | $183,830 +0.6% |
| 2012 | -- | $182,742 +12.8% |
| 2011 | -- | $161,972 -1.7% |
| 2010 | -- | $164,701 -1% |
| 2009 | -- | $166,367 +1.7% |
| 2007 | $3,748 -4.3% | $163,604 +1.1% |
| 2006 | $3,918 +0.5% | $161,764 +0.8% |
| 2005 | $3,897 | $160,437 +1.9% |
| 2004 | -- | $157,516 -5.5% |
| 2003 | -- | $166,619 -5.8% |
| 2002 | -- | $176,912 +12.1% |
| 2001 | -- | $157,863 |
Find assessor info on the county website
Neighborhood: Canyon Creek
Nearby homes
- $390,3004 bd3 ba1.8k sqft209 Winding Creek Dr, Highland Village, TX 75077Off Market
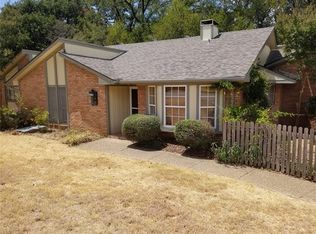
- $385,4003 bd2 ba1.7k sqft215 Winding Creek Dr, Highland Village, TX 75077Off Market
- $607,9004 bd3 ba3.1k sqft212 Oak Forest Dr, Highland Village, TX 75077Off Market
- $384,4003 bd2 ba1.7k sqft208 Oak Forest Dr, Highland Village, TX 75077Off Market
- $460,7003 bd2 ba1.8k sqft214 Winding Creek Dr, Highland Village, TX 75077Off Market
- $--3 bd3 ba2k sqft203 Winding Creek Dr, Highland Village, TX 75077Sold
- $--3 bd2 ba2.2k sqft210 Winding Creek Dr, Highland Village, TX 75077Sold
- $402,7003 bd3 ba2k sqft219 Winding Creek Dr, Highland Village, TX 75077Off Market
Nearby schools
GreatSchools rating
- 10/10McAuliffe Elementary SchoolGrades: PK-5Distance: 0.4 mi
- 8/10Briarhill Middle SchoolGrades: 6-8Distance: 0.5 mi
- 8/10Marcus High SchoolGrades: 9-12Distance: 1.2 mi
Schools provided by the listing agent
- Elementary: Mcauliffe
- Middle: Briarhill
- High: Marcus
- District: Lewisville ISD
Source: NTREIS. This data may not be complete. We recommend contacting the local school district to confirm school assignments for this home.
Get a cash offer in 3 minutes
Find out how much your home could sell for in as little as 3 minutes with a no-obligation cash offer.
Estimated market value
$583,500
Get a cash offer in 3 minutes
Find out how much your home could sell for in as little as 3 minutes with a no-obligation cash offer.
Estimated market value
$583,500
- Texas
- Denton County
- Highland Village
- 75077
- Canyon Creek
- 211 Winding Creek Dr
Nearby cities
Nearby neighborhoods
Nearby zip codes
Other Highland Village Topics
- Apartments for Rent in 75077
- Houses for Sale in 75077
- Houses for Rent in 75077
- 75077 Real Estate
- Highland Village Condos
- Houses for Sale in Highland Village
- Newest Listings in Highland Village
- Highland Village Home Values
- Highland Village Real Estate Agents
- Highland Village Refinance
- Highland Village Mortgage Rates
