Envision yourself in this custom-built Southern Design pilling home that is located on a saltwater canal with direct access to the intracoastal waterway and the Gulf of America/Mexico. This elevated coastal residence offers peaceful water views of the intracoastal waterway and Lemon Bay, exceptional boating access, and a true Florida waterfront lifestyle. This open floor plan features 2 bedrooms and 2 bathrooms, with the great room and dining area highlighted by coffered ceilings and abundant natural light. Impact-rated windows and French doors enhance the bright, airy coastal atmosphere. While the doors are not impact-rated, they are equipped with shutters for storm protection. Both bedrooms and the main living areas display beautiful water views, creating a serene setting throughout the home. The open kitchen contains granite countertops and appliances, including a GE refrigerator, GE Profile microwave, Kenmore oven/range, and Whirlpool dishwasher. A separate laundry room includes a Whirlpool washer and dryer. The Jack-and-Jill primary bathroom offers convenient access from both bedrooms, and the home includes three storage closets with built-in shelving for added functionality. Outdoor living is a true highlight. A wraparound front and side porch provides the perfect place to relax and take in sweeping water views. The property also features a private walkway leading to a 4’ x 10’ dock. Additional exterior features include professional landscaping, an irrigation system, an outdoor shower, and an Insta-Hot electric water heater. The elevated design allows for covered parking for up to four vehicles, along with a storage room and a circular driveway for easy vehicle entry and exit. Home was designed to add an elevator if needed. Located directly across the street from a public park with boat ramps and direct Intracoastal access, this home is also just minutes from Dearborn Street, known for its dining, shopping, and local events. Immaculately maintained inside and out, this waterfront home offers an exceptional opportunity to enjoy coastal Florida living, combining boating convenience, walkable amenities, and tranquil water views in one desirable Englewood location.
Sold for $630,000
$630,000
211 WINSON AVENUE, ENGLEWOOD, FL 34223
2beds
1,320sqft
Single Family Residence
Built in 2003
10,134 Square Feet Lot
$628,900 Zestimate®
$477/sqft
$2,520 Estimated rent
Home value
$628,900
$597,000 - $660,000
$2,520/mo
Zestimate® history
Owner options
List your home for rent
$2,520/mo
Rent Zestimate®
Find your next renter with Zillow Rental Manager. Plus, with online applications, you can quickly screen prospective tenants – for free.
$2,520/mo
Rent Zestimate®
Refinance and save
$4,076/mo
Est. payment
Refinancing to a lower rate could help reduce your monthly payments and save thousands over the life of the loan.
$4,076/mo
Est. payment
Explore your selling options
Work with a Zillow partner agent
Leverage their expertise and Zillow's premium Showcase listings to get your home seen by more buyers.
Get startedList with your own agent
Get your home in front of millions of buyers by listing it on Zillow.
Learn how to do itSell it yourself
Take full control of how buyers see your home on Zillow by listing For Sale by Owner (FSBO).
List your homeWhat's special
Separate laundry roomAbundant natural lightInsta-hot electric water heaterOpen floor planElevated coastal residenceStorage roomIrrigation system
Zillow last checked:
Listing updated:
Listed by:
Yami Rodriguez 941-310-0507,
HAMSHER REALTY, INC. 941-697-8888,
Aaron Hamsher 941-214-0000,
HAMSHER REALTY, INC.
Bought with:
Kimberly Weiler, 3426597
BETTER HOMES AND GARDENS REAL ESTATE ATCHLEY PROPE
Source: Stellar MLS,MLS#: D6145738 Originating MLS: Englewood
Originating MLS: Englewood
Facts & features
Interior
Bedrooms & bathrooms
- Bedrooms: 2
- Bathrooms: 2
- Full bathrooms: 2
Rooms
- Room types: Great Room, Utility Room
Primary bedroom
- Features: Ceiling Fan(s), Walk-In Closet(s)
- Level: Second
- Area: 196 Square Feet
- Dimensions: 14x14
Bedroom 2
- Features: Ceiling Fan(s), Built-in Closet
- Level: Second
- Area: 168 Square Feet
- Dimensions: 12x14
Primary bathroom
- Features: Built-In Shelving, Jack & Jill Bathroom, Shower No Tub, Single Vanity, Linen Closet
- Level: Second
- Area: 56 Square Feet
- Dimensions: 8x7
Bathroom 2
- Features: Single Vanity, Tub With Shower, No Closet
- Level: Second
- Area: 49 Square Feet
- Dimensions: 7x7
Dining room
- Features: No Closet
- Level: Second
- Area: 130 Square Feet
- Dimensions: 10x13
Great room
- Features: Ceiling Fan(s), Storage Closet
- Level: Second
- Area: 306 Square Feet
- Dimensions: 18x17
Kitchen
- Features: Breakfast Bar, Ceiling Fan(s), Granite Counters, Pantry, No Closet
- Level: Second
- Area: 144 Square Feet
- Dimensions: 12x12
Laundry
- Level: Second
Heating
- Central, Heat Pump
Cooling
- Central Air
Appliances
- Included: Dishwasher, Dryer, Electric Water Heater, Exhaust Fan, Microwave, Range, Refrigerator, Washer, Water Purifier
- Laundry: Electric Dryer Hookup, Inside, Laundry Room, Upper Level, Washer Hookup
Features
- Built-in Features, Ceiling Fan(s), Coffered Ceiling(s), Eating Space In Kitchen, High Ceilings, Open Floorplan, Primary Bedroom Main Floor, PrimaryBedroom Upstairs, Solid Wood Cabinets, Stone Counters, Thermostat, Walk-In Closet(s)
- Flooring: Carpet, Tile
- Doors: French Doors, Outdoor Shower
- Windows: Hurricane Shutters, Hurricane Shutters/Windows
- Has fireplace: No
Interior area
- Total structure area: 3,435
- Total interior livable area: 1,320 sqft
Property
Parking
- Total spaces: 4
- Parking features: Boat, Circular Driveway, Covered, Curb Parking, Oversized, RV Carport, Under Building
- Carport spaces: 4
- Has uncovered spaces: Yes
Features
- Levels: Two
- Stories: 2
- Patio & porch: Covered, Front Porch, Side Porch, Wrap Around
- Exterior features: Irrigation System, Outdoor Shower, Rain Gutters, Storage
- Has view: Yes
- View description: Park/Greenbelt, Trees/Woods, Water, Bay/Harbor - Full, Canal, Intracoastal Waterway
- Has water view: Yes
- Water view: Water,Bay/Harbor - Full,Canal,Intracoastal Waterway
- Waterfront features: Canal - Saltwater, Bay/Harbor Access, Saltwater Canal Access, Gulf/Ocean Access
Lot
- Size: 10,134 Square Feet
- Dimensions: 99.07 x 121.91 x 95 x 93.44
- Features: Cul-De-Sac, Flood Insurance Required, FloodZone, In County, Landscaped
- Residential vegetation: Mature Landscaping, Oak Trees, Wooded
Details
- Additional structures: Storage
- Parcel number: 0503110010
- Zoning: RSF2
- Special conditions: None
Construction
Type & style
- Home type: SingleFamily
- Architectural style: Coastal
- Property subtype: Single Family Residence
Materials
- Vinyl Siding, Wood Frame
- Foundation: Raised
- Roof: Metal
Condition
- Completed
- New construction: No
- Year built: 2003
Details
- Builder name: Southern Design
Utilities & green energy
- Sewer: Public Sewer
- Water: Public
- Utilities for property: Cable Connected, Electricity Connected, Public, Sewer Connected, Street Lights, Water Connected
Community & HOA
Community
- Pet fee: $0 monthly
- Subdivision: PAULSEN PLACE
HOA
- Has HOA: No
Location
- Region: Englewood
Financial & listing details
- Price per square foot: $477/sqft
- Tax assessed value: $524,200
- Annual tax amount: $4,051
- Date on market: 1/27/2026
- Cumulative days on market: 90 days
- Listing terms: Cash,Conventional
- Ownership: Fee Simple
- Total actual rent: 0
- Electric utility on property: Yes
- Road surface type: Paved, Asphalt
Price history
| Date | Event | Price |
|---|---|---|
| 7/10/2026 | Sold | $630,000-6.7%$477/sqft |
Source:  Stellar MLS #D6145738 Report a problem Stellar MLS #D6145738 Report a problem | ||
| 7/8/2026 | Contingent | $675,000$511/sqft |
Source: Stellar MLS #D6145738 Report a problem | ||
| 4/28/2026 | Pending sale | $675,000$511/sqft |
Source: Stellar MLS #D6145738 Report a problem | ||
| 3/25/2026 | Price change | $675,000-2.2%$511/sqft |
Source: Stellar MLS #D6145738 Report a problem | ||
| 1/27/2026 | Listed for sale | $690,000+579.8%$523/sqft |
Source: Stellar MLS #D6145738 Report a problem | ||
| 4/4/2002 | Sold | $101,500$77/sqft |
Source: Public Record Report a problem | ||
Public tax history
| Year | Property taxes | Tax assessment |
|---|---|---|
| 2025 | $4,052 +1.8% | $332,244 +2.9% |
| 2024 | $3,981 +3.7% | $322,880 +3% |
| 2023 | $3,840 +2.1% | $313,476 +3% |
| 2022 | $3,760 +1.4% | $304,346 +3% |
| 2021 | $3,708 +0% | $295,482 +1.4% |
| 2020 | $3,706 +3.7% | $291,402 +2.3% |
| 2019 | $3,574 | $284,850 +1.9% |
| 2018 | $3,574 +2.6% | $279,539 +2.1% |
| 2017 | $3,481 -0.3% | $273,789 -18.4% |
| 2016 | $3,493 +1.7% | $335,700 +9.6% |
| 2015 | $3,436 -1.2% | $306,400 +17.7% |
| 2014 | $3,477 +0.2% | $260,277 |
| 2013 | $3,471 +2.7% | $260,277 +1.7% |
| 2012 | $3,379 +4.7% | $255,926 +3% |
| 2011 | $3,227 -0.9% | $248,472 +1.5% |
| 2010 | $3,258 -18% | $244,800 -19.9% |
| 2009 | $3,973 | $305,700 -4% |
| 2008 | $3,973 -0.7% | $318,589 +3% |
| 2007 | $4,003 | $309,310 +2.7% |
| 2006 | -- | $301,083 +3% |
| 2005 | -- | $292,314 +3% |
| 2004 | $4,144 +142.2% | $283,800 +164.2% |
| 2003 | $1,711 +26.6% | $107,400 +25.2% |
| 2002 | $1,352 +29.4% | $85,800 +23.8% |
| 2001 | $1,045 +4.4% | $69,300 +5% |
| 2000 | $1,001 | $66,000 |
Find assessor info on the county website
Neighborhood: 34223
Nearby homes
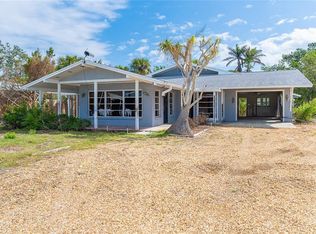
- $464,9002 bd2 ba1.2k sqft221 Winson Ave, Englewood, FL 34223Off Market
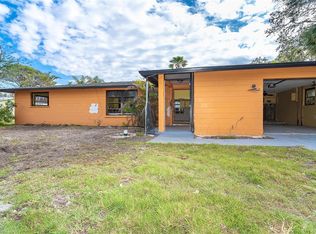
- $260,0002 bd2 ba1.9k sqft231 Winson Ave, Englewood, FL 34223Sold
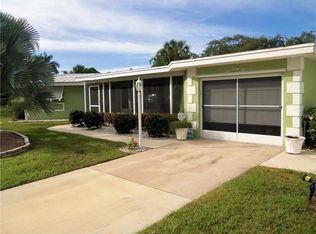
- $225,0003 bd2 ba1.8k sqft201 Winson Ave, Englewood, FL 34223Sold
- $580,5002 bd2 ba1.2k sqft222 Magnolia Ave, Englewood, FL 34223Off Market
- $548,1002 bd2 ba1.6k sqft230 Magnolia Ave, Englewood, FL 34223Off Market
- $566,9003 bd2 ba1.7k sqft195 Winson Ave, Englewood, FL 34223Off Market
- $503,3003 bd2 ba1.7k sqft240 Magnolia Ave, Englewood, FL 34223Off Market
- $455,000-- bd-- ba-- sqftWinson Ave, Englewood, FL 34223Sold
Nearby schools
GreatSchools rating
- 9/10Englewood Elementary SchoolGrades: PK-5Distance: 0.6 mi
- 7/10Venice Middle SchoolGrades: 6-8Distance: 8.2 mi
- 8/10STATE COLLEGE OF FLA COLLEGIATE SCHOOL-VENICE-0122Grades: 9-12Distance: 6.5 mi
Schools provided by the listing agent
- Elementary: Englewood Elementary
- Middle: L.A. Ainger Middle
- High: Lemon Bay High
Source: Stellar MLS. This data may not be complete. We recommend contacting the local school district to confirm school assignments for this home.
Get a cash offer in 3 minutes
Find out how much your home could sell for in as little as 3 minutes with a no-obligation cash offer.
Estimated market value
$628,900
Get a cash offer in 3 minutes
Find out how much your home could sell for in as little as 3 minutes with a no-obligation cash offer.
Estimated market value
$628,900
- Florida
- Sarasota County
- Englewood
- 34223
- 211 WINSON AVENUE
Nearby cities
Nearby zip codes
Other Englewood Topics
