Welcome to your new home in the heart of Schaumburg's sought-after school district! This spacious 3-bedroom, 2.1-bathroom split-level residence boasts a fantastic layout and solid construction, offering endless potential for customization and updates to make it truly your own. As you step inside, you'll be greeted by a light-filled living room with large windows, perfect for family gatherings or entertaining guests. The adjoining dining area flows seamlessly into the kitchen, providing ample space for meals and culinary creativity. Upstairs, you'll find three generous bedrooms, including a primary suite with a private full-bathroom, ensuring comfort and privacy. The additional full bathroom is conveniently located upstairs as well and feature classic fixtures, ready for your personal touch. The lower level features a cozy family room, ideal for movie nights or a play area, along with an additional half-bath. There's also a dedicated laundry area and plenty of storage space to keep your home organized. Step outside to a fully fenced yard, perfect for pets, gardening, or summer barbecues. The outdoor space offers a blank canvas for landscaping and outdoor activities. Located in a vibrant community with top-rated schools, this home is just minutes away from parks, shopping, dining, and major highways, making daily commutes a breeze. Don't miss out on the opportunity to own a home with great bones in an unbeatable location. With a little TLC, this property can be transformed into the home of your dreams. Schedule your showing today!
Closed
$390,000
211 Woburn Ln, Schaumburg, IL 60173
3beds
1,950sqft
Single Family Residence
Built in 1979
-- sqft lot
$546,200 Zestimate®
$200/sqft
$3,394 Estimated rent
Home value
$546,200
$508,000 - $584,000
$3,394/mo
Zestimate® history
Owner options
List your home for rent
$3,394/mo
Rent Zestimate®
Find your next renter with Zillow Rental Manager. Plus, with online applications, you can quickly screen prospective tenants – for free.
$3,394/mo
Rent Zestimate®
Refinance and save
$2,769/mo
Est. payment
Refinancing to a lower rate could help reduce your monthly payments and save thousands over the life of the loan.
$2,769/mo
Est. payment
Explore your selling options
Work with a Zillow partner agent
Leverage their expertise and Zillow's premium Showcase listings to get your home seen by more buyers.
Get startedList with your own agent
Get your home in front of millions of buyers by listing it on Zillow.
Learn how to do itSell it yourself
Take full control of how buyers see your home on Zillow by listing For Sale by Owner (FSBO).
List your homeWhat's special
Zillow last checked:
Listing updated:
Listed by:
Maria DelBoccio 773-859-2183,
@properties Christie's International Real Estate
Bought with:
Katarzyna Wasik
HomeSmart Connect LLC
Source: MRED as distributed by MLS GRID,MLS#: 12111190
Facts & features
Interior
Bedrooms & bathrooms
- Bedrooms: 3
- Bathrooms: 3
- Full bathrooms: 2
- 1/2 bathrooms: 1
Rooms
- Room types: Foyer
Primary bedroom
- Features: Flooring (Wood Laminate), Bathroom (Full)
- Level: Second
- Area: 210 Square Feet
- Dimensions: 15X14
Bedroom 2
- Features: Flooring (Wood Laminate)
- Level: Second
- Area: 154 Square Feet
- Dimensions: 14X11
Bedroom 3
- Features: Flooring (Wood Laminate)
- Level: Second
- Area: 121 Square Feet
- Dimensions: 11X11
Dining room
- Features: Flooring (Hardwood)
- Level: Main
- Area: 132 Square Feet
- Dimensions: 12X11
Family room
- Features: Flooring (Wood Laminate)
- Level: Lower
- Area: 468 Square Feet
- Dimensions: 26X18
Foyer
- Features: Flooring (Ceramic Tile)
- Level: Main
- Area: 60 Square Feet
- Dimensions: 12X5
Kitchen
- Features: Kitchen (Eating Area-Table Space), Flooring (Ceramic Tile)
- Level: Main
- Area: 154 Square Feet
- Dimensions: 14X11
Laundry
- Features: Flooring (Ceramic Tile)
- Level: Lower
- Area: 70 Square Feet
- Dimensions: 10X7
Living room
- Features: Flooring (Hardwood)
- Level: Main
- Area: 273 Square Feet
- Dimensions: 21X13
Heating
- Natural Gas, Forced Air
Cooling
- Central Air
Appliances
- Included: Range, Microwave, Dishwasher, Refrigerator, Washer, Dryer, Disposal
Features
- Wet Bar
- Windows: Skylight(s)
- Basement: Finished,Daylight
- Number of fireplaces: 1
- Fireplace features: Attached Fireplace Doors/Screen, Gas Log, Gas Starter, Family Room
Interior area
- Total structure area: 0
- Total interior livable area: 1,950 sqft
Property
Parking
- Total spaces: 2
- Parking features: Asphalt, On Site, Garage Owned, Attached, Garage
- Attached garage spaces: 2
Accessibility
- Accessibility features: No Disability Access
Features
- Levels: Tri-Level
- Patio & porch: Patio
- Fencing: Fenced
Lot
- Dimensions: 92 X 125 X 101 X 125
- Features: Corner Lot, Landscaped
Details
- Parcel number: 07241060090000
- Special conditions: None
- Other equipment: TV-Cable, Ceiling Fan(s)
Construction
Type & style
- Home type: SingleFamily
- Property subtype: Single Family Residence
Materials
- Brick
- Foundation: Concrete Perimeter
- Roof: Asphalt
Condition
- New construction: No
- Year built: 1979
Details
- Builder model: KINGSTON
Utilities & green energy
- Electric: Circuit Breakers
- Sewer: Public Sewer
- Water: Public
Community & HOA
Community
- Features: Park, Pool, Tennis Court(s), Curbs, Sidewalks, Street Lights, Street Paved
- Security: Carbon Monoxide Detector(s)
- Subdivision: Lexington Fields South
HOA
- Services included: None
Location
- Region: Schaumburg
Financial & listing details
- Price per square foot: $200/sqft
- Tax assessed value: $420,000
- Annual tax amount: $10,093
- Date on market: 7/15/2024
- Listing terms: Conventional
- Ownership: Fee Simple
Price history
| Date | Event | Price |
|---|---|---|
| 8/29/2024 | Sold | $390,000-2.5%$200/sqft |
Source:  MRED as distributed by MLS GRID #12111190 Report a problem MRED as distributed by MLS GRID #12111190 Report a problem | ||
| 8/12/2024 | Pending sale | $400,000$205/sqft |
Source: MRED as distributed by MLS GRID #12111190 Report a problem | ||
| 7/18/2024 | Contingent | $400,000$205/sqft |
Source: MRED as distributed by MLS GRID #12111190 Report a problem | ||
| 7/15/2024 | Listed for sale | $400,000-5.9%$205/sqft |
Source: MRED as distributed by MLS GRID #12111190 Report a problem | ||
| 7/15/2024 | Listing removed | -- |
Source: MRED as distributed by MLS GRID #12100498 Report a problem | ||
| 7/9/2024 | Contingent | $424,998$218/sqft |
Source: MRED as distributed by MLS GRID #12100498 Report a problem | ||
| 7/2/2024 | Listed for sale | $424,998$218/sqft |
Source: MRED as distributed by MLS GRID #12100498 Report a problem | ||
| 6/30/2024 | Contingent | $424,998$218/sqft |
Source: MRED as distributed by MLS GRID #12093003 Report a problem | ||
| 6/26/2024 | Listed for sale | $424,998+32.8%$218/sqft |
Source: MRED as distributed by MLS GRID #12093003 Report a problem | ||
| 3/19/2010 | Sold | $320,000-17.9%$164/sqft |
Source: MRED as distributed by MLS GRID #07319424 Report a problem | ||
| 8/29/2009 | Listing removed | $389,900$200/sqft |
Source: RE/MAX Suburban #06876112 Report a problem | ||
| 5/20/2009 | Price change | $389,900-7.1%$200/sqft |
Source: RE/MAX Suburban #06876112 Report a problem | ||
| 3/13/2009 | Listed for sale | $419,900$215/sqft |
Source: RE/MAX Suburban #06876112 Report a problem | ||
Public tax history
| Year | Property taxes | Tax assessment |
|---|---|---|
| 2024 | -- | $42,000 +0% |
| 2023 | $10,093 +3.7% | $41,999 |
| 2022 | $9,736 +32.9% | $41,999 +39.2% |
| 2021 | $7,325 +0.1% | $30,162 |
| 2020 | $7,321 -0.1% | $30,162 -10% |
| 2019 | $7,329 -26.2% | $33,514 -8.3% |
| 2018 | $9,935 +1.4% | $36,540 |
| 2017 | $9,796 +4.2% | $36,540 |
| 2016 | $9,404 +5.9% | $36,540 +13.1% |
| 2015 | $8,881 +0.9% | $32,308 |
| 2014 | $8,799 +2.8% | $32,308 |
| 2013 | $8,556 +0.8% | $32,308 -6.7% |
| 2012 | $8,487 +3.3% | $34,630 |
| 2011 | $8,216 +3.8% | $34,630 |
| 2010 | $7,913 +1.5% | $34,630 -15.8% |
| 2009 | $7,796 +28.3% | $41,147 -4% |
| 2008 | $6,076 +12% | $42,862 |
| 2007 | $5,423 -7.9% | $42,862 +12.3% |
| 2006 | $5,890 +0.2% | $38,173 |
| 2005 | $5,879 +1.5% | $38,173 |
| 2004 | $5,794 +90.8% | $38,173 +37.3% |
| 2003 | $3,036 +5.3% | $27,807 |
| 2002 | $2,884 -15% | $27,807 |
| 2001 | $3,391 +3.7% | $27,807 +11.2% |
| 2000 | $3,270 -5.1% | $25,006 |
| 1999 | $3,446 | $25,006 |
Find assessor info on the county website
Neighborhood: 60173
Nearby homes
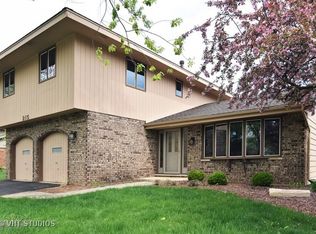
- $646,9004 bd2 ba2.2k sqft215 Woburn Ln, Schaumburg, IL 60173Off Market
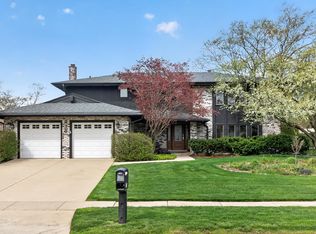
- $760,0004 bd4 ba3.1k sqft236 Saugus Ln, Schaumburg, IL 60173Sold
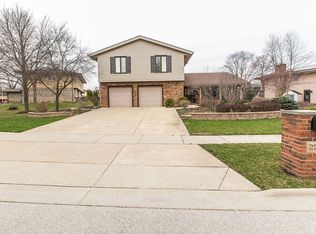
- $607,8004 bd2 ba2.6k sqft225 Saugus Ln, Schaumburg, IL 60173Off Market
- $746,9004 bd5 ba2.8k sqft223 Woburn Ln, Schaumburg, IL 60173Off Market
- $662,9006 bd3 ba2.9k sqft231 Saugus Ln, Schaumburg, IL 60173Off Market
- $510,7003 bd2 ba1.5k sqft212 Woburn Ln, Schaumburg, IL 60173Off Market
- $862,8005 bd5 ba3.3k sqft219 Saugus Ln, Schaumburg, IL 60173Off Market
- $845,7004 bd3 ba2.7k sqft242 Saugus Ln, Schaumburg, IL 60173Off Market
Nearby schools
GreatSchools rating
- 8/10Fairview Elementary SchoolGrades: K-6Distance: 1.6 mi
- 9/10Margaret Mead Junior High SchoolGrades: 7-8Distance: 1.7 mi
- 10/10J B Conant High SchoolGrades: 9-12Distance: 1.1 mi
Schools provided by the listing agent
- Elementary: Fairview Elementary School
- Middle: Margaret Mead Junior High School
- High: J B Conant High School
- District: 54
Source: MRED as distributed by MLS GRID. This data may not be complete. We recommend contacting the local school district to confirm school assignments for this home.
Get a cash offer in 3 minutes
Find out how much your home could sell for in as little as 3 minutes with a no-obligation cash offer.
Estimated market value
$546,200
Get a cash offer in 3 minutes
Find out how much your home could sell for in as little as 3 minutes with a no-obligation cash offer.
Estimated market value
$546,200
- Illinois
- Cook County
- Schaumburg
- 60173
- 211 Woburn Ln
Nearby cities
Nearby neighborhoods
Nearby zip codes
Other Schaumburg Topics
