Come tour 211 Wood Street! One of our new homes at Blair Ridge, located in La Grange, NC. Welcome to the Belhaven. This stunning two-story home features 4 spacious bedrooms and 2.5 modern baths, perfect for families seeking comfort and style. All bedrooms are conveniently located on the second floor, providing a private retreat for relaxation. The main level boasts a versatile office or flex space, adorned with elegant French doors, ideal for remote work or creative pursuits. Experience the luxury of vinyl flooring throughout the common areas, while plush carpeting adds warmth to each bedroom. The kitchen is a chef's dream, featuring beautiful granite countertops and top-of-the-line Whirlpool appliances, complemented by energy-efficient LED lighting. With ample storage options throughout, including a two-car garage, this home caters to all your organizational needs. Enjoy outdoor living on the covered porch or spacious back patio, perfect for entertaining or unwinding after a long day. This new construction home comes with warranties for peace of mind and includes a smart home package, making it a perfect blend of convenience and modern design. Don't miss the opportunity to make this your dream home! *Photos are representational, and colors and materials may vary.*
Sold for $304,000
$304,000
211 Wood St, La Grange, NC 27551
4beds
1,991sqft
Single Family Residence, Residential
Built in 2025
0.41 Acres Lot
$304,600 Zestimate®
$153/sqft
$2,111 Estimated rent
Home value
$304,600
Estimated sales range
Not available
$2,111/mo
Zestimate® history
Owner options
List your home for rent
$2,111/mo
Rent Zestimate®
Find your next renter with Zillow Rental Manager. Plus, with online applications, you can quickly screen prospective tenants – for free.
$2,111/mo
Rent Zestimate®
Refinance and save
$1,857/mo
Est. payment
Refinancing to a lower rate could help reduce your monthly payments and save thousands over the life of the loan.
$1,857/mo
Est. payment
Explore your selling options
Work with a Zillow partner agent
Leverage their expertise and Zillow's premium Showcase listings to get your home seen by more buyers.
Get startedList with your own agent
Get your home in front of millions of buyers by listing it on Zillow.
Learn how to do itSell it yourself
Take full control of how buyers see your home on Zillow by listing For Sale by Owner (FSBO).
List your homeWhat's special
Modern bathsSpacious bedroomsEnergy-efficient led lightingTwo-car garageSpacious back patioBeautiful granite countertopsVinyl flooring
Zillow last checked:
Listing updated:
Listed by:
Janice Nesbitt 440-567-9916,
D.R. Horton, Inc.
Bought with:
Non Member
Non Member Office
Source: Doorify MLS,MLS#: 10086666
Facts & features
Interior
Bedrooms & bathrooms
- Bedrooms: 4
- Bathrooms: 3
- Full bathrooms: 2
- 1/2 bathrooms: 1
Heating
- Electric
Cooling
- Central Air, Heat Pump
Appliances
- Included: Built-In Range, Dishwasher, Electric Oven, Microwave
Features
- Kitchen Island, Pantry, Smart Home, Walk-In Shower
- Flooring: Carpet, Vinyl
Interior area
- Total structure area: 1,991
- Total interior livable area: 1,991 sqft
- Finished area above ground: 1,991
- Finished area below ground: 0
Property
Parking
- Total spaces: 4
- Parking features: Garage - Attached, Open
- Attached garage spaces: 2
- Uncovered spaces: 2
Features
- Levels: Two
- Stories: 2
- Patio & porch: Covered, Patio, Porch
- Has view: Yes
Lot
- Size: 0.41 Acres
Details
- Parcel number: 101717
Construction
Type & style
- Home type: SingleFamily
- Architectural style: Traditional
- Property subtype: Single Family Residence, Residential
Materials
- Frame
- Foundation: Slab
- Roof: Shingle
Condition
- New construction: Yes
- Year built: 2025
- Major remodel year: 2025
Utilities & green energy
- Sewer: Public Sewer
- Water: Public
Community & HOA
Community
- Subdivision: Blair Ridge
HOA
- Has HOA: No
Location
- Region: La Grange
Financial & listing details
- Price per square foot: $153/sqft
- Date on market: 4/3/2025
Price history
| Date | Event | Price |
|---|---|---|
| 5/16/2025 | Sold | $304,000$153/sqft |
Source:  Doorify MLS #10086666 Report a problem Doorify MLS #10086666 Report a problem | ||
| 4/17/2025 | Pending sale | $304,000$153/sqft |
Source: Doorify MLS #10086666 Report a problem | ||
| 4/5/2025 | Price change | $304,000-1.3%$153/sqft |
Source:  DR Horton Report a problem DR Horton Report a problem | ||
| 2/5/2025 | Listed for sale | $307,990$155/sqft |
Source: DR Horton Report a problem | ||
Public tax history
Tax history is unavailable.
Neighborhood: 27551
Nearby homes
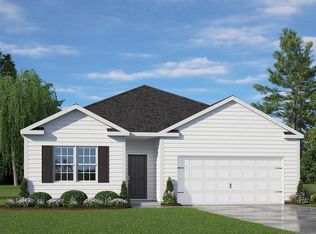
- $283,6304 bd2 ba1.7k sqft216 Wood St, La Grange, NC 27551Sold
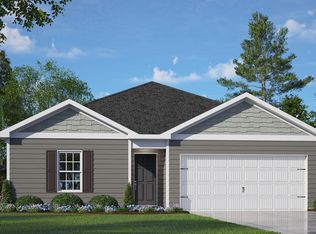
- $269,5503 bd2 ba1.4k sqft218 Wood St, La Grange, NC 27551Sold
- $271,9903 bd2 ba1.4k sqft213 Wood St, La Grange, NC 27551Sold

- $327,9905 bd3 ba2.5k sqft220 Wood St, La Grange, NC 27551Sold

- $307,0004 bd3 ba1.9k sqft214 Wood St, La Grange, NC 27551Sold
- $331,5205 bd3 ba2.5k sqft212 Wood St, La Grange, NC 27551Sold
- $330,9905 bd3 ba2.5k sqft209 Wood St, La Grange, NC 28551Sold
- $331,4905 bd3 ba2.5k sqft203 Wood St, La Grange, NC 28551Sold
Nearby schools
GreatSchools rating
- 6/10Lagrange ElementaryGrades: PK-5Distance: 1.1 mi
- 5/10E B Frink MiddleGrades: 6-8Distance: 1.3 mi
- 3/10North Lenoir HighGrades: 9-12Distance: 6.8 mi
Schools provided by the listing agent
- Elementary: To Be Added
- Middle: To Be Added
- High: To Be Added
Source: Doorify MLS. This data may not be complete. We recommend contacting the local school district to confirm school assignments for this home.


Get pre-qualified for a loan
At Zillow Home Loans, we can pre-qualify you in as little as 5 minutes with no impact to your credit score.An equal housing lender. NMLS #10287.
- North Carolina
- Lenoir County
- La Grange
- 27551
- 211 Wood St
Nearby cities
Nearby zip codes
Other La Grange Topics
