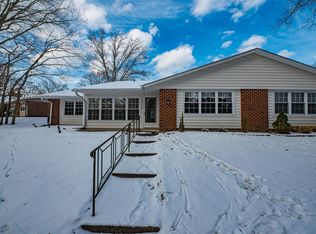
Regency Model with extended Kitchen creating a double pantry and extra cabinet space. Newer appliances including black granite countertops and Pergo floors and crown molding throughout. Primary bedroom offers Burberry carpet, wall to wall closets with floor to ceiling doors and bay window and high hats. Window Treatments Stay. Bathroom offers updated double sink, shower with glass door, tile floor w linen closet and double closet in bathroom. 2nd Bedroom offers Burberry carpet Wall to Wall Closet and floor to ceiling mirrors. 2nd Bathroom is updated with whirlpool tub and granite countertops . Sun room can be used as an office, freshly painted, new floors, new windows, vented outdoors. Large Living Room w ceiling fan and Custom Blinds and shades. Pull down attic w 1/3rd Floor boards. Stackable Washer / Dryer, Stereo in every room, stand alone water tank. Exterior offers New Patio across and all new brick siding. HOA fees now include free high speed iWi-Fi wirh optimum service. Active community with many clubs, clubhouse, gated and patrolled 24 hr security. Snow removal,lawn care,golf course.1Pet policy (25 lb. max) 1 car per person, Additional information: Appearance:DIAMOND+
Sold for $390,000
$390,000
211 Woodbridge Drive #B, Ridge, NY 11961
2beds
1,600sqft
Condominium, Residential
Built in 1973
-- sqft lot
$429,900 Zestimate®
$244/sqft
$3,032 Estimated rent
Home value
$429,900
$404,000 - $456,000
$3,032/mo
Zestimate® history
Owner options
List your home for rent
$3,032/mo
Rent Zestimate®
Find your next renter with Zillow Rental Manager. Plus, with online applications, you can quickly screen prospective tenants – for free.
$3,032/mo
Rent Zestimate®
Refinance and save
$3,204/mo
Est. payment
Refinancing to a lower rate could help reduce your monthly payments and save thousands over the life of the loan.
$3,204/mo
Est. payment
Explore your selling options
Work with a Zillow partner agent
Leverage their expertise and Zillow's premium Showcase listings to get your home seen by more buyers.
Get startedList with your own agent
Get your home in front of millions of buyers by listing it on Zillow.
Learn how to do itSell it yourself
Take full control of how buyers see your home on Zillow by listing For Sale by Owner (FSBO).
List your homeWhat's special
Zillow last checked:
Listing updated:
Listed by:
Maria S. Palmar ABRM E-PRO 631-774-2264,
Maria S Palmar 631-774-2264
Bought with:
Paulina Ruhnke, 10301223408
Leisure Living Realty Inc
Source: OneKey® MLS as distributed by MLS GRID,MLS#: L3539593
Facts & features
Interior
Bedrooms & bathrooms
- Bedrooms: 2
- Bathrooms: 2
- Full bathrooms: 2
Bedroom 1
- Description: Second Bedroom - Wall to wall Newer Carpeting- Bedroom Set can be included
- Level: First
Bathroom 1
- Description: Second Bathroom
- Level: First
Other
- Description: Primary Bedroom with En suite Primary Bath w wall to wall New Carpeting - Bedroom set can be included
- Level: First
Other
- Description: Enclosed Porch with sliders to living room, featuring speakers for surround sound.
- Level: First
Kitchen
- Description: Open Area ( wall removed ) for more cabinet space and Eat in Kitchen
- Level: First
Living room
- Description: Beautiful Livingroom
- Level: First
Heating
- Electric, Forced Air
Cooling
- Central Air
Appliances
- Included: Dishwasher, Dryer, Electric Water Heater, ENERGY STAR Qualified Appliances, Microwave, Refrigerator, Washer
Features
- Ceiling Fan(s), Chandelier, Eat-in Kitchen, First Floor Bedroom, Master Downstairs, Primary Bathroom, Pantry, Speakers
- Flooring: Hardwood
- Windows: Drapes, Screens
- Has basement: No
- Attic: Full,Partially Finished
- Has fireplace: No
Interior area
- Total structure area: 1,600
- Total interior livable area: 1,600 sqft
Property
Parking
- Total spaces: 1
- Parking features: Attached, Driveway, Garage Door Opener
- Garage spaces: 1
- Has uncovered spaces: Yes
Features
- Levels: One
- Patio & porch: Patio, Porch
- Exterior features: Mailbox
- Has private pool: Yes
- Pool features: In Ground
Lot
- Size: 1,808 sqft
- Features: Sprinklers In Front, Sprinklers In Rear
Details
- Parcel number: 0200192000700026000
Construction
Type & style
- Home type: Condo
- Architectural style: Garden
- Property subtype: Condominium, Residential
Materials
- Batts Insulation, Brick, Vinyl Siding
Condition
- Year built: 1973
- Major remodel year: 2022
Details
- Builder model: Regency
Utilities & green energy
- Water: Public
- Utilities for property: Trash Collection Public
Community & neighborhood
Community
- Community features: Clubhouse, Pool
Senior living
- Senior community: Yes
Location
- Region: Ridge
- Subdivision: Leisure Village
HOA & financial
HOA
- Has HOA: Yes
- HOA fee: $515 monthly
- Amenities included: Clubhouse, Gated, Trash
- Services included: Electricity, Maintenance Structure, Snow Removal, Trash
Other
Other facts
- Listing agreement: Exclusive Right To Sell
Price history
| Date | Event | Price |
|---|---|---|
| 6/18/2024 | Sold | $390,000-2.3%$244/sqft |
Source:  OneKey® MLS as distributed by MLS GRID #L3539593 Report a problem OneKey® MLS as distributed by MLS GRID #L3539593 Report a problem | ||
| 5/18/2024 | Pending sale | $399,000$249/sqft |
Source: OneKey® MLS as distributed by MLS GRID #3539593 Report a problem | ||
| 5/2/2024 | Price change | $399,000-13.1%$249/sqft |
Source: OneKey® MLS as distributed by MLS GRID #3539593 Report a problem | ||
| 3/22/2024 | Listed for sale | $459,000+83.6%$287/sqft |
Source: OneKey® MLS as distributed by MLS GRID #3539593 Report a problem | ||
| 1/20/2004 | Sold | $250,000+35.1%$156/sqft |
Source: Public Record Report a problem | ||
| 8/22/2001 | Sold | $185,000$116/sqft |
Source: Public Record Report a problem | ||
Public tax history
| Year | Property taxes | Tax assessment |
|---|---|---|
| 2025 | -- | $1,092 |
| 2024 | -- | $1,092 |
| 2023 | -- | $1,092 -6.6% |
| 2022 | -- | $1,169 |
| 2021 | -- | $1,169 |
| 2020 | -- | $1,169 |
| 2019 | -- | $1,169 |
| 2018 | -- | $1,169 |
| 2017 | $3,228 | $1,169 |
| 2016 | -- | $1,169 |
| 2015 | -- | $1,169 |
| 2014 | -- | $1,169 |
| 2013 | -- | $1,169 |
Find assessor info on the county website
Neighborhood: 11961
Nearby schools
GreatSchools rating
- 4/10Ridge Elementary SchoolGrades: K-4Distance: 1 mi
- 8/10Longwood Junior High SchoolGrades: 7-8Distance: 3.9 mi
- 6/10Longwood High SchoolGrades: 9-12Distance: 4.1 mi
Schools provided by the listing agent
- Middle: Longwood Junior High School
- High: Longwood High School
Source: OneKey® MLS as distributed by MLS GRID. This data may not be complete. We recommend contacting the local school district to confirm school assignments for this home.
Get a cash offer in 3 minutes
Find out how much your home could sell for in as little as 3 minutes with a no-obligation cash offer.
Estimated market value
$429,900
Get a cash offer in 3 minutes
Find out how much your home could sell for in as little as 3 minutes with a no-obligation cash offer.
Estimated market value
$429,900
- New York
- Suffolk County
- Ridge
- 11961
- 211 Woodbridge Drive Unit B
Nearby cities
Nearby neighborhoods
Nearby zip codes
Other Ridge Topics
