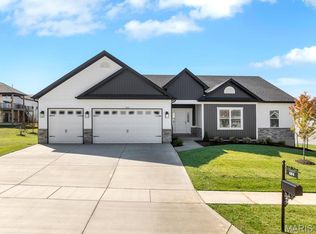
Display Home Open Daily 11-5 Move in Ready! Loaded with features! Another luxurious new build from Jeff Kelly Homes! This lovely new construction home is packed with options and extras including a large covered deck with stairs down to the patio, 3 car garage with 8 ft doors, overpoured full width driveway, fully sodded yard, inground sprinkler system, landscaping package, stone front elevation, upgraded coach lights on garage and front porch, custom cabinets with lots of storage space in kitchen and bathrooms, large oversized island, granite countertops, custom built-in in entry to garage, upgraded lighting package, upgraded plumbing fixture package, 5 1/4 inch baseboards, crown molding, 11 ft ceilings in entry and family room, tray ceiling in masterbedroom,9ft ceilings elsewhere in main floor of home, master bedroom has a sitting room off the back corner, master bathroom has a tile shower with glass surround and dual shower heads as well as double sink vanity and free standing tub, basement of home is fully finished with family room full bathroom and 2 bedrooms and an office. There is so much that this home has too offer! Too many things to list! Come see for yourself! Schedule as showing this one won't last long!
Closed
Listed by: Keyrenter St. Louis West • Alexander D Maloney • 314-568-4790
Bought with: Fox & Riley Real Estate
Price Unknown
211 Woodhurst Dr, Wentzville, MO 63385
5beds
4,200sqft
Single Family Residence
Built in 2025
-- sqft lot
$652,700 Zestimate®
$--/sqft
$4,117 Estimated rent
Home value
$652,700
Estimated sales range
Not available
$4,117/mo
Zestimate® history
Owner options
List your home for rent
$4,117/mo
Rent Zestimate®
Find your next renter with Zillow Rental Manager. Plus, with online applications, you can quickly screen prospective tenants – for free.
$4,117/mo
Rent Zestimate®
Refinance and save
$200/mo
Est. payment
Refinancing to a lower rate could help reduce your monthly payments and save thousands over the life of the loan.
$200/mo
Est. payment
Explore your selling options
Work with a Zillow partner agent
Leverage their expertise and Zillow's premium Showcase listings to get your home seen by more buyers.
Get startedList with your own agent
Get your home in front of millions of buyers by listing it on Zillow.
Learn how to do itSell it yourself
Take full control of how buyers see your home on Zillow by listing For Sale by Owner (FSBO).
List your homeWhat's special
Granite countertopsOverpoured full width drivewayDouble sink vanityFree standing tubCrown moldingStone front elevationFamily room
Zillow last checked:
Listing updated:
Listed by:
Alexander D Maloney 314-568-4790,
Keyrenter St. Louis West,
Regan J Kelly 636-375-2726,
Keyrenter St. Louis West
Bought with:
Joe D Riley, 2005032208
Fox & Riley Real Estate
Source: MARIS,MLS#: 25071404 Originating MLS: St. Charles County Association of REALTORS
Originating MLS: St. Charles County Association of REALTORSFacts & features
Interior
Bedrooms & bathrooms
- Bedrooms: 5
- Bathrooms: 4
- Full bathrooms: 3
- 1/2 bathrooms: 1
- Main level bathrooms: 3
- Main level bedrooms: 3
Heating
- Natural Gas
Cooling
- Central Air
Appliances
- Included: Stainless Steel Appliance(s), Gas Cooktop, Dishwasher, Disposal, Exhaust Fan, Microwave, Built-In Electric Oven, Gas Water Heater
- Laundry: Electric Dryer Hookup, Main Level, Washer Hookup
Features
- Ceiling Fan(s), Coffered Ceiling(s), Crown Molding, Custom Cabinetry, Double Vanity, High Ceilings, High Speed Internet, Open Floorplan, Separate Shower, Soaking Tub, Special Millwork, Walk-In Closet(s), Walk-In Pantry
- Doors: French Doors, Panel Door(s), Sliding Doors
- Windows: Blinds, Low Emissivity Windows, Tilt-In Windows
- Basement: Finished,Sleeping Area,Sump Pump
- Number of fireplaces: 1
- Fireplace features: Gas
Interior area
- Total structure area: 4,200
- Total interior livable area: 4,200 sqft
- Finished area above ground: 2,250
- Finished area below ground: 1,900
Property
Parking
- Total spaces: 3
- Parking features: Garage - Attached
- Attached garage spaces: 3
Features
- Levels: One
- Patio & porch: Composite, Covered, Deck, Patio
Lot
- Features: Landscaped, Sprinklers In Front, Sprinklers In Rear
Details
- Parcel number: 40073D4640005220000000
- Special conditions: Standard
Construction
Type & style
- Home type: SingleFamily
- Architectural style: Ranch,Traditional
- Property subtype: Single Family Residence
Materials
- Blown-In Insulation, Frame, Stone Veneer, Vinyl Siding
- Roof: Architectural Shingle
Condition
- New construction: Yes
- Year built: 2025
Details
- Builder name: Jeff Kelly Homes
- Warranty included: Yes
Utilities & green energy
- Electric: 220 Volts
- Sewer: Public Sewer
- Water: Public
- Utilities for property: Cable Available, Electricity Connected, Natural Gas Connected, Phone Available, Sewer Connected, Water Connected
Community & HOA
Community
- Subdivision: Timber Trace
HOA
- Has HOA: Yes
- Amenities included: Picnic Area, Playground
- Services included: Common Area Maintenance
- HOA fee: $200 annually
- HOA name: Timber Trace
Location
- Region: Wentzville
Financial & listing details
- Tax assessed value: $85,000
- Annual tax amount: $1,086
- Date on market: 10/22/2025
- Cumulative days on market: 19 days
- Listing terms: Cash,Conventional,FHA,VA Loan
- Electric utility on property: Yes
Price history
| Date | Event | Price |
|---|---|---|
| 12/12/2025 | Sold | -- |
Source:  MARIS #25071404 Report a problem MARIS #25071404 Report a problem | ||
| 11/11/2025 | Pending sale | $650,000$155/sqft |
Source: MARIS #25071404 Report a problem | ||
| 10/22/2025 | Listed for sale | $650,000$155/sqft |
Source: MARIS #25071404 Report a problem | ||
Public tax history
| Year | Property taxes | Tax assessment |
|---|---|---|
| 2025 | $1,086 | $16,150 +30.8% |
| 2024 | -- | $12,350 |
Find assessor info on the county website
Neighborhood: 63385
Nearby homes
- $--6 bd4 ba4k sqft209 Woodhurst Dr, Wentzville, MO 63385Sold

- $608,8003 bd3 ba2.2k sqft602 Woodway Ct, Wentzville, MO 63385Off Market
- $65,000-- bd-- ba-- sqft101 Timber Wind Dr, Wentzville, MO 63385Off Market
- $--4 bd4 ba3.8k sqft604 Woodway Ct, Wentzville, MO 63385Sold
- $--4 bd4 ba4k sqft103 Timber Wind Dr, Wentzville, MO 63385Sold
- $---- bd-- ba3.2k sqft210 Woodhurst Dr, Wentzville, MO 63385Sold
- $--5 bd4 ba3.7k sqft208 Woodhurst Dr, Wentzville, MO 63385Sold
- $--4 bd4 ba3.2k sqft212 Woodhurst Dr, Wentzville, MO 63385Sold
Nearby schools
GreatSchools rating
- NAHeritage Primary SchoolGrades: K-2Distance: 2.2 mi
- 6/10Wentzville Middle SchoolGrades: 6-8Distance: 2.1 mi
- 8/10Emil E. Holt Sr. High SchoolGrades: 9-12Distance: 1.8 mi
Schools provided by the listing agent
- Elementary: Heritage Elem.
- Middle: Wentzville Middle
- High: Holt Sr. High
Source: MARIS. This data may not be complete. We recommend contacting the local school district to confirm school assignments for this home.
Get a cash offer in 3 minutes
Find out how much your home could sell for in as little as 3 minutes with a no-obligation cash offer.
Estimated market value
$652,700
Get a cash offer in 3 minutes
Find out how much your home could sell for in as little as 3 minutes with a no-obligation cash offer.
Estimated market value
$652,700
- Missouri
- Saint Charles County
- Wentzville
- 63385
- 211 Woodhurst Dr
