Welcome to this stunning Diyanni-built home (2018), located in the highly sought-after Woodridge School District! Thoughtfully designed with both family living and entertaining in mind, this property blends modern comfort with natural charm.
From the moment you arrive, you'll be impressed by the inviting covered front porch and meticulously maintained exterior. Nestled on a 1 acre lot, the backyard is truly a private oasis—featuring a stamped concrete patio, a heated above-ground pool (2022), a brand-new hot tub (2025), and multiple gazebos nestled under the trees for year-round enjoyment. You’ll also love the charming berry garden and fruit trees, including blueberries, black ravens, raspberries, strawberries, three apple trees, and two peach trees.
Inside, the foyer opens up to soaring vaulted ceilings and an airy, open-concept layout. Just off the entry is a cozy sitting area and a versatile in-law suite—complete with its own kitchen, walk-in closet, and private full bath.
The main living room is filled with natural light from a dramatic wall of windows that overlook the scenic wooded landscape. The adjoining dining area flows seamlessly into a gourmet kitchen with granite countertops, a center island, and ample cabinetry—ideal for hosting gatherings. A first-floor laundry room and a convenient half bath complete the main level.
Upstairs, the spacious primary suite features a walk-in closet and a luxurious en-suite bath with a soaking tub and separate shower. Two additional bedrooms and a full bath round out the second floor.
The finished basement adds even more livable space—perfect for a home gym, game room, guest quarters, and additional storage.
Although the home is located in Cuyahoga Falls, it carries a Peninsula mailing address—offering a unique blend of suburban living and scenic charm. Don’t miss your chance to own this beautifully maintained home—schedule your showing today!
Closed
$545,000
211 Woodridge Dr, Peninsula, OH 44264
4beds
2,594sqft
Single Family Residence
Built in 2018
1.05 Acres Lot
$559,600 Zestimate®
$210/sqft
$3,348 Estimated rent
Home value
$559,600
$509,000 - $616,000
$3,348/mo
Zestimate® history
Owner options
List your home for rent
$3,348/mo
Rent Zestimate®
Find your next renter with Zillow Rental Manager. Plus, with online applications, you can quickly screen prospective tenants – for free.
$3,348/mo
Rent Zestimate®
Refinance and save
$3,638/mo
Est. payment
Refinancing to a lower rate could help reduce your monthly payments and save thousands over the life of the loan.
$3,638/mo
Est. payment
Explore your selling options
Work with a Zillow partner agent
Leverage their expertise and Zillow's premium Showcase listings to get your home seen by more buyers.
Get startedList with your own agent
Get your home in front of millions of buyers by listing it on Zillow.
Learn how to do itSell it yourself
Take full control of how buyers see your home on Zillow by listing For Sale by Owner (FSBO).
List your homeWhat's special
Versatile in-law suiteHeated above-ground poolCharming berry gardenFinished basementCozy sitting areaScenic wooded landscapeBrand-new hot tub
Zillow last checked:
Listing updated:
Listed by:
Bryan C Garra 330-347-8481 bryangarra.realtor@gmail.com,
EXP Realty, LLC.
Bought with:
Bryan C Garra, 2017001083
EXP Realty, LLC.
Source: MLS Now,MLS#: 5142357 Originating MLS: Akron Cleveland Association of REALTORS
Originating MLS: Akron Cleveland Association of REALTORSFacts & features
Interior
Bedrooms & bathrooms
- Bedrooms: 4
- Bathrooms: 4
- Full bathrooms: 3
- 1/2 bathrooms: 1
- Main level bathrooms: 1
- Main level bedrooms: 1
Heating
- Forced Air, Gas
Cooling
- Central Air, Ceiling Fan(s)
Appliances
- Included: Dryer, Dishwasher, Disposal, Microwave, Range, Refrigerator, Washer
Features
- Ceiling Fan(s), Cathedral Ceiling(s), Eat-in Kitchen, Granite Counters, High Ceilings, In-Law Floorplan, Kitchen Island, Open Floorplan, Pantry, Soaking Tub, Vaulted Ceiling(s), Walk-In Closet(s)
- Basement: Full,Finished,Sump Pump
- Number of fireplaces: 1
Interior area
- Total structure area: 2,594
- Total interior livable area: 2,594 sqft
- Finished area above ground: 2,594
Property
Parking
- Total spaces: 2
- Parking features: Attached, Concrete, Driveway, Garage, Garage Door Opener
- Attached garage spaces: 2
Features
- Levels: Two
- Stories: 2
- Patio & porch: Deck, Porch
- Has spa: Yes
- Spa features: Hot Tub
Lot
- Size: 1.05 Acres
Details
- Parcel number: 3506505
Construction
Type & style
- Home type: SingleFamily
- Architectural style: Colonial
- Property subtype: Single Family Residence
Materials
- Aluminum Siding, Vinyl Siding
- Roof: Asphalt,Fiberglass
Condition
- Year built: 2018
Utilities & green energy
- Sewer: Public Sewer
- Water: Public
Community & HOA
Community
- Subdivision: Northampton Heights Allotment
HOA
- Has HOA: No
Location
- Region: Peninsula
Financial & listing details
- Price per square foot: $210/sqft
- Tax assessed value: $462,270
- Annual tax amount: $9,753
- Date on market: 7/31/2025
- Cumulative days on market: 1 day
- Listing terms: Cash,Conventional,FHA,VA Loan
Price history
| Date | Event | Price |
|---|---|---|
| 9/3/2025 | Sold | $545,000+3.8%$210/sqft |
Source:  MLS Now #5142357 Report a problem MLS Now #5142357 Report a problem | ||
| 8/1/2025 | Pending sale | $525,000$202/sqft |
Source: MLS Now #5142357 Report a problem | ||
| 7/31/2025 | Listed for sale | $525,000+517.6%$202/sqft |
Source: MLS Now #5142357 Report a problem | ||
| 4/24/2018 | Sold | $85,000$33/sqft |
Source: Public Record Report a problem | ||
Public tax history
| Year | Property taxes | Tax assessment |
|---|---|---|
| 2025 | $9,754 +0% | $161,790 |
| 2024 | $9,754 +0.5% | $161,790 |
| 2023 | $9,704 +17.3% | $161,790 +31.5% |
| 2022 | $8,276 -0.9% | $123,004 |
| 2021 | $8,350 | $123,004 |
| 2020 | -- | $123,004 +88% |
| 2019 | $4,745 +345.5% | $65,419 +353.7% |
| 2018 | $1,065 | $14,420 |
| 2017 | -- | $14,420 +382.3% |
| 2016 | -- | $2,990 |
Find assessor info on the county website
Neighborhood: 44264
Nearby homes
- $574,1004 bd3 ba3.2k sqft201 Woodridge Dr, Peninsula, OH 44264Off Market
- $425,0004 bd4 ba1.9k sqft192 E Woodridge Cir, Peninsula, OH 44264Off Market

- $446,1005 bd3 ba2.7k sqft241 Woodridge Dr, Peninsula, OH 44264Off Market
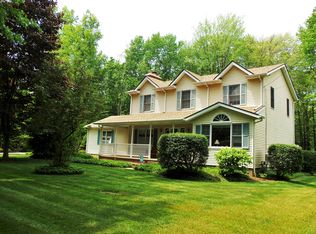
- $23,000-- bd-- ba-- sqft241 Woodridge Dr, Peninsula, OH 44264Off Market
- $40-- bd-- ba-- sqftWoodridge Cir, Peninsula, OH 44264Off Market
- $417,2003 bd2 ba2.3k sqft253 Woodridge Dr, Peninsula, OH 44264Off Market
- $438,1003 bd2 ba2.1k sqft225 Woodridge Cir, Peninsula, OH 44264Off Market
- $17,890-- bd-- ba-- sqft225 Woodridge Dr, Peninsula, OH 44264Off Market
Nearby schools
GreatSchools rating
- 5/10Woodridge Intermediate Elementary SchoolGrades: PK-5Distance: 0.4 mi
- 7/10Woodridge Middle SchoolGrades: 6-8Distance: 0.4 mi
- 5/10Woodridge High SchoolGrades: 9-12Distance: 0.3 mi
Schools provided by the listing agent
- District: Woodridge LSD - 7717
Source: MLS Now. This data may not be complete. We recommend contacting the local school district to confirm school assignments for this home.
Get a cash offer in 3 minutes
Find out how much your home could sell for in as little as 3 minutes with a no-obligation cash offer.
Estimated market value
$559,600
Get a cash offer in 3 minutes
Find out how much your home could sell for in as little as 3 minutes with a no-obligation cash offer.
Estimated market value
$559,600
- Ohio
- Summit County
- Cuyahoga Falls
- 44264
- 211 Woodridge Dr
Nearby cities
Nearby zip codes
Other Cuyahoga Falls Topics
