BONUS INVENTIVE: Seller is offering a $10,000 credit at closing (with an acceptable offer) to go toward the purchaser's closing costs, pre-paids, and/or interest rate buy-downs! This 5-bedroom, 4-bath home offers 3,780 sq ft of flexible living space on 1.35 peaceful acres, with an open floor plan and cathedral ceilings that create an inviting main living area. The layout is perfect for families who want togetherness without sacrificing personal space.The finished walkout lower level is a standout feature, offering its own kitchen, bedroom, full bath, garage, and separate entrance. Whether used as a teen hangout, homeschool learning space, guest quarters, or private retreat for older children, this level provides endless possibilities. A dedicated movie room and game room make it easy to keep everyone entertained without crowding the main living areas. Upstairs, you'll find a warm and welcoming living space with a gas log fireplace, walk-in pantry, and an oversized washroom designed for busy households. Multiple bedrooms allow for dedicated homeschool rooms or creative spaces tailored to your family's needs. There is also a home office!
Step outside to a quiet, private deck complete with an outdoor TV, perfect for breaks between lessons or relaxing evenings together. With two garagesone on the main level and one on the lower levelthere's ample room for vehicles, storage, and hobbies. A woodstove adds cozy charm during cooler months.
Additional highlights include Shentel high-speed internet, ideal for online learning and remote work, and a meticulously maintained interior and exterior that allows you to move right in.
Conveniently located near Rocky Mount, Roanoke, and Smith Mountain Lake, with easy access to shopping, dining, medical facilities, parks, and recreation.
If you're looking for a home that supports family life, learning at home, and room to grow, 211 Woods Edge Dr is ready to welcome you.
Sold for $565,000
$565,000
211 Woods Edge Dr, Rocky Mount, VA 24151
5beds
3,780sqft
Single Family Residence
Built in 2006
1.35 Acres Lot
$469,800 Zestimate®
$149/sqft
$2,666 Estimated rent
Home value
$469,800
$446,000 - $493,000
$2,666/mo
Zestimate® history
Owner options
List your home for rent
$2,666/mo
Rent Zestimate®
Find your next renter with Zillow Rental Manager. Plus, with online applications, you can quickly screen prospective tenants – for free.
$2,666/mo
Rent Zestimate®
Refinance and save
$3,330/mo
Est. payment
Refinancing to a lower rate could help reduce your monthly payments and save thousands over the life of the loan.
$3,330/mo
Est. payment
Explore your selling options
Work with a Zillow partner agent
Leverage their expertise and Zillow's premium Showcase listings to get your home seen by more buyers.
Get startedList with your own agent
Get your home in front of millions of buyers by listing it on Zillow.
Learn how to do itSell it yourself
Take full control of how buyers see your home on Zillow by listing For Sale by Owner (FSBO).
List your homeWhat's special
Home officeGas log fireplaceOpen floor planWalk-in pantryCathedral ceilingsGame roomDedicated movie room
Zillow last checked:
Listing updated:
Listed by:
CHRISSIE MAE MCNEIL 540-488-2789,
FIRST CHOICE REAL ESTATE LLC - HARDY
Bought with:
KATY COOKSTON, 0225226729
KELLER WILLIAMS COASTAL VIRGINIA
Source: RVAR,MLS#: 922489
Facts & features
Interior
Bedrooms & bathrooms
- Bedrooms: 5
- Bathrooms: 4
- Full bathrooms: 4
Primary bedroom
- Level: E
Bedroom 1
- Level: E
Bedroom 2
- Level: E
Bedroom 3
- Level: E
Bedroom 4
- Level: E
Bedroom 5
- Level: L
Other
- Level: E
Other
- Level: E
Dining area
- Level: E
Eat in kitchen
- Level: E
Family room
- Level: E
Foyer
- Level: E
Game room
- Level: L
Kitchen
- Level: E
Laundry
- Level: E
Living room
- Level: E
Office
- Level: E
Heating
- Heat Pump Electric
Cooling
- Heat Pump Electric
Appliances
- Included: Cooktop, Dishwasher, Microwave, Electric Range, Refrigerator
Features
- Storage, Theater Room, In-Law Floorplan
- Flooring: Laminate, Other - See Remarks, Ceramic Tile
- Windows: Insulated Windows, Tilt-In
- Has basement: Yes
- Number of fireplaces: 2
- Fireplace features: Basement, Gas Log, Living Room, Masonry, Wood Burning Stove
Interior area
- Total structure area: 3,780
- Total interior livable area: 3,780 sqft
- Finished area above ground: 2,652
- Finished area below ground: 1,128
Property
Parking
- Total spaces: 8
- Parking features: Attached, Garage Attached, Paved, Garage Door Opener, Off Street
- Has attached garage: Yes
- Covered spaces: 4
- Uncovered spaces: 4
Features
- Patio & porch: Deck, Patio, Front Porch, Rear Porch
Lot
- Size: 1.35 Acres
- Features: Cul-De-Sac, Level, Varied
Details
- Parcel number: 045 00006 16
- Zoning: A1
Construction
Type & style
- Home type: SingleFamily
- Architectural style: Ranch
- Property subtype: Single Family Residence
Materials
- Stone, Vinyl
Condition
- Completed
- Year built: 2006
Utilities & green energy
- Electric: 0 Phase
- Water: Well
- Utilities for property: Cable Connected, Cable
Community & HOA
Community
- Security: Security System
- Subdivision: The Woods Edge
HOA
- Has HOA: No
Location
- Region: Rocky Mount
Financial & listing details
- Price per square foot: $149/sqft
- Tax assessed value: $464,000
- Annual tax amount: $1,995
- Date on market: 11/7/2025
- Road surface type: Paved
Price history
| Date | Event | Price |
|---|---|---|
| 5/1/2026 | Sold | $565,000-1.6%$149/sqft |
Source:  RVAR #922489 Report a problem RVAR #922489 Report a problem | ||
| 4/5/2026 | Pending sale | $573,900$152/sqft |
Source: RVAR #922489 Report a problem | ||
| 2/8/2026 | Price change | $573,900-0.2%$152/sqft |
Source: RVAR #922489 Report a problem | ||
| 12/16/2025 | Price change | $574,900-0.9%$152/sqft |
Source: RVAR #922489 Report a problem | ||
| 11/7/2025 | Listed for sale | $579,900-2.4%$153/sqft |
Source: RVAR #922489 Report a problem | ||
| 10/31/2025 | Listing removed | $594,000$157/sqft |
Source: RVAR #917026 Report a problem | ||
| 10/17/2025 | Price change | $594,000-7.2%$157/sqft |
Source: RVAR #917026 Report a problem | ||
| 8/27/2025 | Price change | $639,900-1.5%$169/sqft |
Source: RVAR #917026 Report a problem | ||
| 6/26/2025 | Price change | $649,900-2.2%$172/sqft |
Source: RVAR #917026 Report a problem | ||
| 6/7/2025 | Price change | $664,700-1.5%$176/sqft |
Source: RVAR #917026 Report a problem | ||
| 5/8/2025 | Listed for sale | $674,700+3112.9%$178/sqft |
Source: RVAR #917026 Report a problem | ||
| 8/23/2005 | Sold | $21,000$6/sqft |
Source: Public Record Report a problem | ||
Public tax history
| Year | Property taxes | Tax assessment |
|---|---|---|
| 2025 | $1,995 | $464,000 |
| 2024 | $1,995 +3% | $464,000 +46% |
| 2023 | $1,938 | $317,700 |
| 2022 | $1,938 +0% | $317,700 |
| 2021 | $1,938 | $317,700 |
| 2020 | $1,938 +15.3% | $317,700 +15.3% |
| 2019 | $1,681 | $275,600 |
| 2018 | $1,681 | $275,600 -1.5% |
| 2017 | $1,681 +10.9% | $279,800 |
| 2016 | $1,516 | $279,800 |
| 2015 | $1,516 +0.3% | $279,800 |
| 2014 | $1,511 | -- |
| 2013 | $1,511 | $279,800 |
| 2012 | -- | -- |
| 2011 | -- | -- |
| 2010 | -- | -- |
Find assessor info on the county website
Neighborhood: 24151
Nearby homes
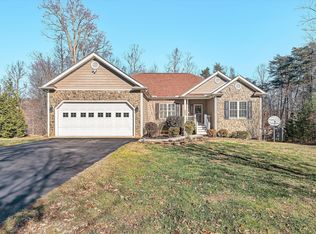
- $570,0004 bd3 ba3.7k sqft225 Woods Edge Dr, Rocky Mount, VA 24151Sold
- $32,1001.348 AcresWoods Edge Dr, Rocky mount, VA 24151Off Market
- $30,8001.141 AcresWoods Edge Dr, Rocky mount, VA 24151Off Market
- $30,0000.981 AcresWoods Edge Dr, Rocky mount, VA 24151Off Market
- $30,9001.143 AcresWoods Edge Dr, Rocky mount, VA 24151Off Market
- $35,0001.839 AcresWoods Edge Dr, Rocky mount, VA 24151Off Market
- $40,9001.809 AcresWoods Edge Dr, Rocky mount, VA 24151Off Market
- $27,0001.809 AcresWoods Edge Dr, Rocky mount, VA 24151Sold
Nearby schools
GreatSchools rating
- NABurnt Chimney Elementary SchoolGrades: PK-5Distance: 3.1 mi
- 7/10Benjamin Franklin Middle SchoolGrades: 6-8Distance: 3.9 mi
- 4/10Franklin County High SchoolGrades: 9-12Distance: 4.6 mi
Schools provided by the listing agent
- Elementary: Windy Gap
- Middle: Ben Franklin Middle
- High: Franklin County
Source: RVAR. This data may not be complete. We recommend contacting the local school district to confirm school assignments for this home.


Get pre-qualified for a loan
At Zillow Home Loans, we can pre-qualify you in as little as 5 minutes with no impact to your credit score.An equal housing lender. NMLS #10287.
Sell for more on Zillow
Get a Zillow Showcase℠ listing at no additional cost and you could sell for .
$469,800
2% more
+$9,396
With Zillow Showcase(estimated)
$479,196
- Virginia
- Franklin County
- Rocky Mount
- 24151
- 211 Woods Edge Dr
Nearby cities
Nearby zip codes
Other Rocky Mount Topics
