Skip main navigation
For sale
  • $1,250,000

    211 Yale Drive, Lincroft, NJ 07738

    4beds
    2,572sqft
    : 
    Loading
    Get pre-qualified
    Single Family Residence
    Built in 1982
    0.72 Acres Lot
    $1,227,600 Zestimate®
    $486/sqft
    $-- HOA

    What's special

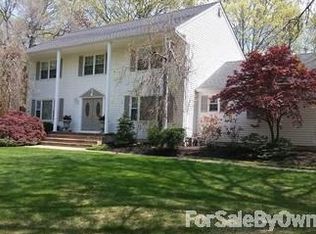
    Get ready to bask in the quiet luxury and comfortable sophistication of this timeless beauty, 211 Yale Drive. This rare find is located in one of the most sought-after neighborhoods in the heart of Lincroft Estates. Lovingly cared for, this 4 bedroom, 2.1 bathroom home will capture your heart! Freshly painted in an aesthetically pleasing neutral palette, this home offers a comfortable flow and charming layout. You will immediately be impressed by the smartly designed formal living room and dining room, complete with newly re-finished, gleaming hardwood floors. Relish the view from the cozy kitchen, leading to generous decking and overlooking an expansive and private fenced in yard. Relax in the spacious den, with a gorgeous, vaulted ceiling and peaceful, relaxing raised hearth gas fireplace. In addition, enjoy the luxury of a first-floor bedroom, which offers exceptional flexibility and features its own sliders to the backyard and a separate private entrance. This versatile space can easily serve as a guest suite or multitude of other uses and has a staircase leading to the finished basement, providing additional living space. The second floor has 3 generously sized bedrooms, including a primary bedroom with en-suite bathroom. Escape to your private backyard retreat, while relaxing in your custom constructed Anthony @ Sylvan Gunite heated pool and taking in the beautiful sounds of nature. Enjoy the close proximity to the Garden State Parkway and the highly rated school district. This home truly has it all! Run, don't walk, to set up a private viewing.
    97 days
    |
    1,877
    |
    73
    |

    Zillow last checked:

    Listing updated:

    Listed by:

    Mary Ann Savettiere 917-273-0654,

    Robert DeFalco Realty Inc.

    Source: MoreMLS,MLS#: 22609468MLS Logo

    Loading...

      Facts & features

      Interior

      Bedrooms & bathrooms
      • Bedrooms: 4
      • Bathrooms: 3
      • Full bathrooms: 2
      • 1/2 bathrooms: 1
      Bedroom
      • Area: 156
      • Dimensions: 13 x 12
      Bedroom
      • Area: 144
      • Dimensions: 12 x 12
      Bedroom
      • Area: 225
      • Dimensions: 15 x 15
      Other
      • Area: 210
      • Dimensions: 15 x 14
      Dining room
      • Area: 143
      • Dimensions: 11 x 13
      Family room
      • Area: 260
      • Dimensions: 20 x 13
      Kitchen
      • Area: 224
      • Dimensions: 16 x 14
      Living room
      • Area: 357
      • Dimensions: 17 x 21
      Heating
      • Natural Gas, Forced Air
      Cooling
      • Central Air
      Features
      • Eat-in Kitchen
      • Flooring: Ceramic Tile
      • Basement: Crawl Space,Finished,Heated
      • Attic: Attic,Pull Down Stairs,Walk-up
      • Number of fireplaces: 1
      Interior area
      • Total structure area: 2,572
      • Total interior livable area: 2,572 sqft
      Video & virtual tour

      Property

      Parking
      • Total spaces: 2
      • Parking features: Asphalt, Double Wide Drive, Driveway, Workshop in Garage
      • Attached garage spaces: 2
      • Has uncovered spaces: Yes
      Features
      • Stories: 2
      • Exterior features: Swimming, Lighting
      • Has private pool: Yes
      • Pool features: Concrete, Fenced, Gunite, Heated, In Ground, Self Cleaner
      • Fencing: Fenced Area
      Lot
      • Size: 0.72 Acres
      • Dimensions: 153 x 206
      • Topography: Level
      Details
      • Parcel number: 3201058000000011
      • Zoning description: Residential

      Construction

      Type & style
      • Home type: SingleFamily
      • Architectural style: Colonial
      • Property subtype: Single Family Residence
      Materials
      • Synthetic Stucco
      • Roof: Timberline,Wood
      Condition
      • New construction: No
      • Year built: 1982

      Utilities & green energy

      • Sewer: Public Sewer

      Community & HOA

      Community
      • Subdivision: Lincroft Ests
      HOA
      • Has HOA: No
      Location
      • Region: Lincroft

      Financial & listing details

      • Price per square foot: $486/sqft
      • Tax assessed value: $982,800
      • Annual tax amount: $15,862
      • Date on market: 5/13/2026
      • Inclusions: Outdoor Lighting, Washer, Window Treatments, Swing Set, Blinds/Shades, Ceiling Fan(s), Dishwasher, Dryer, Light Fixtures, Microwave, Security System, Refrigerator, Garbage Disposal, Gas Grill, Gas Cooking

        Estimated market value

        $1,227,600

        $1.17M - $1.29M

        $6,024/mo

        Price history

        DateEventPrice
        5/13/2026Listed for sale$1,250,000$486/sqft
        Source: MoreMLS #22609468 Report a problem
        5/13/2026Pending sale$1,250,000$486/sqft
        Source: MoreMLS #22609468 Report a problem
        4/27/2026Pending sale$1,250,000$486/sqft
        Source: MoreMLS #22609468 Report a problem
        4/9/2026Listed for sale$1,250,000+108.3%$486/sqft
        Source: MoreMLS #22609468 Report a problem
        2/24/2005Sold$600,000+81.8%$233/sqft
        Source: Agent Provided Report a problem
        8/25/1999Sold$330,000$128/sqft
        Source: Public Record Report a problem

        Public tax history

        YearProperty taxesTax assessment
        2025$16,167 +7.7%$982,800 +7.7%
        2024$15,014 -0.8%$912,700 +4.8%
        2023$15,131 +17.4%$870,600 +27.2%
        2022$12,883 +2.6%$684,200 +13.4%
        2021$12,555 -0.6%$603,600 +0.6%
        2020$12,626 -5.9%$599,900 +0.4%
        2019$13,412 $597,800 -3.4%
        2018$13,412 +6.1%$618,900 +1.8%
        2017$12,640 +0.4%$608,200 +5.9%
        2016$12,593 +12.4%$574,300 +0.6%
        2015$11,202 +2.2%$570,600 +15.3%
        2014$10,959 -7.7%$495,000
        2013$11,879 +1%$495,000 -9.1%
        2012$11,765 +5.7%$544,400
        2011$11,134 +3.9%$544,400 -9.1%
        2010$10,721 -6.3%$598,600
        2009$11,436 $598,600 +105.7%
        2008-- $291,000
        2007-- $291,000
        2006-- $291,000
        2005-- $291,000
        2003-- $291,000 +13.6%
        2002-- $256,100
        2001-- $256,100
        Find assessor info on the county website

        Monthly payment

        Est. payment

        Payment breakdown

        Explore the cost of this home by adjusting the details. Changes won't be saved.
        All calculations are estimates and provided by Zillow, Inc. for informational purposes only. Actual amounts may vary.
        HOA fees may include property taxes on listings classified as Co-Ops. Contact the listing agent and/or owner for fee details.
        Mortgage interest rates are dependent on a number of factors, including credit score, down payment, and repayment length. Interest rate data provided by Zillow Group Marketplace, Inc. as of 1/1/1970 from various mortgage lenders with which we have lead or other similar arrangements; the Estimated Payment is an average of those rates.
        See how much you could borrow to make a competitive offer.

        Climate risks

        Neighborhood: 07738

        Getting around

        16 / 100
        Car-Dependent
        30 / 100
        Somewhat Bikeable

        Nearby schools

        GreatSchools rating
        Schools provided by the listing agent
        • Elementary: Lincroft
        • Middle: Thompson
        • High: Middle South

        Source: MoreMLS. This data may not be complete. We recommend contacting the local school district to confirm school assignments for this home.

        A local agent can set up tours, give advice and negotiate with sellers.

        A local lender can help you make sure your offer is ready when you are.

        Browse local experts

        Similar homes