Skip main navigation
Sold
  • Listed by: Berkshire Hathaway HS NW
    Bought with: Skyline Properties, Inc.
    $675,000

    2110 129th Place SW #D, Everett, WA 98204

    4beds
    1,832sqft
    Townhouse
    Built in 2018
    2,178 Square Feet Lot
    $679,600 Zestimate®
    $368/sqft
    $3,253 Estimated rent

    Home value

    $679,600

    $646,000 - $714,000

    $3,253/mo

    Zestimate® history
    Loading
    Loading...

    Owner options

    List your home for rent

    $3,253/mo

    Rent Zestimate®

    Find your next renter with Zillow Rental Manager. Plus, with online applications, you can quickly screen prospective tenants – for free.

    Learn more

    $3,253/mo

    Rent Zestimate®

    Refinance and save

    $4,251/mo

    Est. payment

    Refinancing to a lower rate could help reduce your monthly payments and save thousands over the life of the loan.

    See today's rates

    $4,251/mo

    Est. payment

    Explore your selling options

    Work with a Zillow partner agent

    Leverage their expertise and Zillow's premium Showcase listings to get your home seen by more buyers.

    Get started

    List with your own agent

    Get your home in front of millions of buyers by listing it on Zillow.

    Learn how to do it

    Sell it yourself

    Take full control of how buyers see your home on Zillow by listing For Sale by Owner (FSBO).

    List your home

    What's special

    Upgraded shelvingBlackout blindsSmart thermostatsCovered outdoor green spacePrivate deckFresh interior paintStainless steel appliances
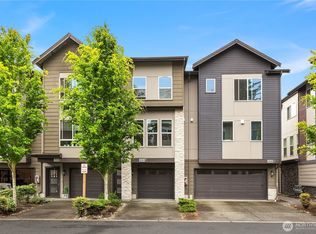
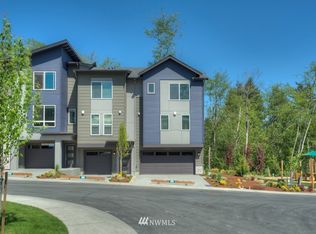
    Rare end-unit townhome built in 2018 with 2-car garage and EV charger in a quiet, well-maintained community. This light-filled home features an open-concept main level with quartz countertops, stainless steel appliances, and seamless flow to the dining and living areas — ideal for everyday living and entertaining. Enjoy a private deck and covered outdoor green space, plus a flexible lower level perfect for guests, home office, or multi-generational living. Recent upgrades include fresh interior paint, new appliances, water heater, custom built-ins, upgraded shelving, blackout blinds, and smart thermostats. Community amenities include playground, basketball court, picnic areas, and open green space. No rental cap offers excellent flexibility for homeowners and investors alike. Conveniently located near shopping, dining, parks, and quick access to I-5, I-405, and Alderwood. Impeccably maintained and truly move-in ready.

    Zillow last checked:

    Listing updated:

    Listed by:

    Zachary Becker,

    Berkshire Hathaway HS NW

    Bought with:

    Demba Baldeh, 73054

    Skyline Properties, Inc.

    Source: NWMLS as distributed by MLS GRID,MLS#: 2476218MLS Logo

    Facts & features

    Interior

    Bedrooms & bathrooms
    • Bedrooms: 4
    • Bathrooms: 4
    • Full bathrooms: 2
    • 3/4 bathrooms: 1
    • 1/2 bathrooms: 1
    • Main level bathrooms: 1
    Primary bedroom
    • Level: Second
    Bedroom
    • Level: Second
    Bedroom
    • Level: Second
    Bedroom
    • Level: Lower
    Bathroom full
    • Level: Second
    Bathroom full
    • Level: Second
    Bathroom three quarter
    • Level: Lower
    Other
    • Level: Main
    Dining room
    • Level: Main
    Entry hall
    • Level: Lower
    Kitchen with eating space
    • Level: Main
    Living room
    • Level: Main
    Heating
    • Wall Furnace, Electric, Natural Gas
    Cooling
    • Has cooling: Yes
    Appliances
    • Included: Dishwasher, Disposal, Dryer, Microwave, Refrigerator, Stove(s)/Range(s), Washer, Dishwasher(s), Dryer(s), Garbage Disposal, Microwave(s), Refrigerator(s), Washer(s)
    Features
    • Bath Off Primary, High Tech Cabling
    • Flooring: Ceramic Tile, Vinyl Plank, Carpet
    • Windows: Dbl Pane/Storm Window
    • Has fireplace: No
    Interior area
    • Total interior livable area: 1,832 sqft

    Property

    Parking
    • Total spaces: 4
    • Parking features: Driveway, Attached Garage
    • Has attached garage: Yes
    • Covered spaces: 2
    • Uncovered spaces: 2
    Features
    • Levels: Multi/Split
    • Entry location: Lower
    • Patio & porch: Bath Off Primary, Dbl Pane/Storm Window, High Tech Cabling
    • Has view: Yes
    • View description: Territorial
    Lot
    • Size: 2,178 sqft
    • Features: Curbs, Dead End Street, Paved, Sidewalk, Athletic Court, Cable TV, Deck, Electric Car Charging, Fenced-Partially, Gas Available, High Speed Internet, Patio
    • Topography: Level
    Details
    • Parcel number: 01171900001700
    • Special conditions: Standard

    Construction

    Type & style
    • Home type: Townhouse
    • Architectural style: Townhouse
    • Property subtype: Townhouse
    Materials
    • Cement Planked, Stone, Wood Siding, Cement Plank
    • Roof: Composition
    Condition
    • Year built: 2018

    Utilities & green energy

    • Sewer: Sewer Connected
    • Water: Public

    Community & neighborhood

    Community
    • Community features: Athletic Court, CCRs, Park, Playground, Trail(s)
    Location
    • Region: Everett
    • Subdivision: Lake Stickney

    HOA & financial

    HOA
    • HOA fee: $213 monthly
    • Services included: Common Area Maintenance, Maintenance Grounds, Road Maintenance, See Remarks
    • Association phone: 206-283-6000

    Other

    Other facts
    • Listing terms: Conventional,FHA,VA Loan
    • Cumulative days on market: 83 days

    Price history

    DateEventPrice
    5/22/2026Sold$675,000-1.1%$368/sqft
    Source: NWMLS as distributed by MLS GRID #2476218 Report a problem
    4/27/2026Pending sale$682,500$373/sqft
    Source: NWMLS as distributed by MLS GRID #2476218 Report a problem
    4/7/2026Price change$682,500-1.1%$373/sqft
    Source: NWMLS as distributed by MLS GRID #2476218 Report a problem
    2/19/2026Price change$689,950-1.4%$377/sqft
    Source: NWMLS as distributed by MLS GRID #2476218 Report a problem
    2/4/2026Listed for sale$699,950+47.4%$382/sqft
    Source: NWMLS as distributed by MLS GRID #2476218 Report a problem
    6/29/2018Sold$474,995$259/sqft
    Source: NWMLS as distributed by MLS GRID #1256080 Report a problem

    Public tax history

    YearProperty taxesTax assessment
    2024$5,399 -0.3%$630,600 -1.2%
    2023$5,417 +4.6%$638,400 +0.2%
    2022$5,180 +8.2%$636,900 +27.9%
    2021$4,789 +5.4%$497,900 +10.9%
    2020$4,542 +8.7%$449,100 +6.1%
    2019$4,180 +6.5%$423,300 +12.3%
    2018$3,923 $377,000

    Find assessor info on the county website

    Neighborhood: 98204

    Nearby schools

    GreatSchools rating
    Get a cash offer in 3 minutes
    Find out how much your home could sell for in as little as 3 minutes with a no-obligation cash offer.
    Estimated market value
    $679,600
    Get a cash offer in 3 minutes
    Find out how much your home could sell for in as little as 3 minutes with a no-obligation cash offer.
    Estimated market value
    $679,600