Skip main navigation
Closed
  • $620,000

    2110 6th Ave NW, Austin, MN 55912

    4beds
    5,182sqft
    Single Family Residence
    Built in 1988
    0.37 Acres Lot
    $624,300 Zestimate®
    $120/sqft
    $3,877 Estimated rent

    Home value

    $624,300

    Estimated sales range

    Not available

    $3,877/mo

    Zestimate® history
    Loading
    Loading...

    Owner options

    List your home for rent

    $3,877/mo

    Rent Zestimate®

    Find your next renter with Zillow Rental Manager. Plus, with online applications, you can quickly screen prospective tenants – for free.

    Learn more

    $3,877/mo

    Rent Zestimate®

    Refinance and save

    $3,878/mo

    Est. payment

    Refinancing to a lower rate could help reduce your monthly payments and save thousands over the life of the loan.

    See today's rates

    $3,878/mo

    Est. payment

    Explore your selling options

    Work with a Zillow partner agent

    Leverage their expertise and Zillow's premium Showcase listings to get your home seen by more buyers.

    Get started

    List with your own agent

    Get your home in front of millions of buyers by listing it on Zillow.

    Learn how to do it

    Sell it yourself

    Take full control of how buyers see your home on Zillow by listing For Sale by Owner (FSBO).

    List your home

    What's special

    Hot tubGleaming hardwood floorsWrap around front porchScreened-in porch swingHeated floorsCustom built granite barFire pit
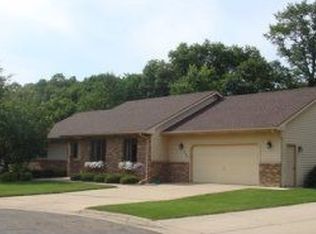
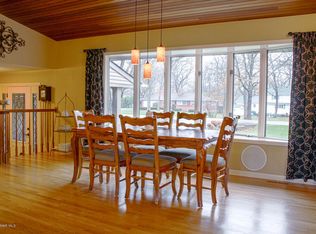
    Welcome Home to Six Oaks, one of Austin's most sought-after neighborhoods! This incredible modified two-story home exudes quiet luxury and tasteful elegance with its 20ft vaulted ceilings, three fireplaces, custom cabinetry, and elevated details. You are greeted with a welcoming wrap around front porch with a screened-in porch swing. The grand entrance draws you in with gleaming hardwood floors and a lovely view through the hearth room to the great room; both with 20ft vaulted ceilings, fireplaces, and the luxury of heated floors! The main floor also includes a lovely formal dining room, separate breakfast nook, well-appointed gourmet kitchen, primary suite (with generous walk-in closet, soaking clawfoot bath, and step-in tiled shower), laundry hookups, half bath, wet bar with wine fridge, office with two walls of windows and skylights, an amazing three season porch, composite deck, and hot tub! The upper level boasts two spacious bedrooms with dormers, separated by a large jack and jill bathroom with a tiled step-in shower. An incredible tiled recreation space in the lower level, with a third fireplace, tons of windows, and an impressive custom built granite bar is an amazing place to watch your favorite teams or enjoy game night! Additionally, there is a separate (but open concept) family room with built in shelving. The fourth bedroom, a large 3/4 bathroom, expansive laundry (with a second dishwasher for easy clean up!), as well as over 500sf of storage space round out the lower level. For outdoor living, you have so many options! With mature oak trees and tasteful landscaping surrounding the property, the fully fenced back yard conveys the feeling of being nestled in the forest. Enjoy a summer evening around the fire pit in the paver patio, a soak in the hot tub, dinner on the deck, or just a peaceful cup of coffee on the three-season porch! There is truly too much to list about this amazing, well-maintained home.... schedule a showing and fall in love!! This is the one!!

    Zillow last checked:

    Listing updated:

    Listed by:

    Shanti Pfenning 503-929-9655,

    Coldwell Banker Realty

    Bought with:

    Julie A. Wesely-Smit

    Coldwell Banker River Valley, REALTORS

    Source: NorthstarMLS as distributed by MLS GRID,MLS#: 6697733MLS Logo

    Facts & features

    Interior

    Bedrooms & bathrooms
    • Bedrooms: 4
    • Bathrooms: 4
    • Full bathrooms: 1
    • 3/4 bathrooms: 2
    • 1/2 bathrooms: 1
    Bedroom
    • Level: Main
    • Area: 224 Square Feet
    • Dimensions: 16x14
    Bedroom 2
    • Level: Upper
    • Area: 160 Square Feet
    • Dimensions: 16x10
    Bedroom 3
    • Level: Upper
    • Area: 315 Square Feet
    • Dimensions: 15x21
    Bedroom 4
    • Level: Lower
    • Area: 285 Square Feet
    • Dimensions: 15x19
    Dining room
    • Level: Main
    • Area: 252 Square Feet
    • Dimensions: 21x12
    Family room
    • Level: Lower
    • Area: 260 Square Feet
    • Dimensions: 20x13
    Great room
    • Level: Main
    • Area: 627 Square Feet
    • Dimensions: 33x19
    Hearth room
    • Level: Main
    • Area: 285 Square Feet
    • Dimensions: 19x15
    Kitchen
    • Level: Main
    • Area: 196 Square Feet
    • Dimensions: 14x14
    Laundry
    • Level: Lower
    • Area: 133 Square Feet
    • Dimensions: 19x7
    Laundry
    • Level: Main
    • Area: 18 Square Feet
    • Dimensions: 6x3
    Office
    • Level: Main
    • Area: 170 Square Feet
    • Dimensions: 17x10
    Recreation room
    • Level: Lower
    • Area: 627 Square Feet
    • Dimensions: 33x19
    Other
    • Level: Main
    • Area: 260 Square Feet
    • Dimensions: 13x20
    Heating
    • Forced Air
    Cooling
    • Central Air
    Appliances
    • Included: Cooktop, Dishwasher, Disposal, Double Oven, Dryer, Humidifier, Gas Water Heater, Microwave, Stainless Steel Appliance(s), Wall Oven, Washer, Water Softener Owned, Wine Cooler
    • Laundry: Laundry Closet, Lower Level, Main Level, Sink
    Features
    • Basement: Drain Tiled,Drainage System,Egress Window(s),Finished,Partial,Concrete,Storage Space,Sump Pump
    • Number of fireplaces: 3
    • Fireplace features: Amusement Room, Gas, Living Room, Wood Burning
    Interior area
    • Total structure area: 5,182
    • Total interior livable area: 5,182 sqft
    • Finished area above ground: 3,115
    • Finished area below ground: 2,067

    Property

    Parking
    • Total spaces: 2
    • Parking features: Attached
    • Attached garage spaces: 2
    Accessibility
    • Accessibility features: None
    Features
    • Levels: Modified Two Story
    • Stories: 2
    • Patio & porch: Composite Decking, Covered, Deck, Front Porch, Patio, Porch, Rear Porch, Screened, Side Porch, Wrap Around
    • Has spa: Yes
    • Spa features: Hot Tub
    • Fencing: Full,Privacy,Split Rail,Vinyl
    Lot
    • Size: 0.37 Acres
    Details
    • Additional structures: Storage Shed
    • Foundation area: 2315
    • Parcel number: 346370020
    • Zoning description: Residential-Single Family

    Construction

    Type & style
    • Home type: SingleFamily
    • Property subtype: Single Family Residence
    Materials
    • Concrete
    • Roof: Age Over 8 Years,Asphalt
    Condition
    • New construction: No
    • Year built: 1988

    Utilities & green energy

    • Gas: Natural Gas
    • Sewer: City Sewer/Connected
    • Water: City Water/Connected

    Community & neighborhood

    Location
    • Region: Austin
    • Subdivision: Six Oaks Add

    HOA & financial

    HOA
    • Has HOA: No

    Price history

    DateEventPrice
    1/5/2026Sold$620,000-1.6%$120/sqft
    Source: NorthstarMLS as distributed by MLS GRID #6697733 Report a problem
    11/28/2025Pending sale$630,000$122/sqft
    Source: NorthstarMLS as distributed by MLS GRID #6697733 Report a problem
    6/25/2025Price change$630,000-1.5%$122/sqft
    Source: NorthstarMLS as distributed by MLS GRID #6697733 Report a problem
    4/4/2025Listed for sale$639,900+6.3%$123/sqft
    Source: NorthstarMLS as distributed by MLS GRID #6697733 Report a problem
    11/10/2023Sold$602,000-1.3%$116/sqft
    Source: NorthstarMLS as distributed by MLS GRID #6353687 Report a problem
    10/20/2023Pending sale$609,900$118/sqft
    Source: NorthstarMLS as distributed by MLS GRID #6353687 Report a problem
    9/27/2023Price change$609,900-2.4%$118/sqft
    Source: NorthstarMLS as distributed by MLS GRID #6353687 Report a problem
    5/8/2023Price change$624,900-3.9%$121/sqft
    Source: NorthstarMLS as distributed by MLS GRID #6353687 Report a problem
    4/12/2023Listed for sale$650,000+30.3%$125/sqft
    Source: NorthstarMLS as distributed by MLS GRID #6353687 Report a problem
    12/20/2019Sold$499,000-5.8%$96/sqft
    Source: NorthstarMLS as distributed by MLS GRID #5329868 Report a problem
    12/5/2019Pending sale$529,500$102/sqft
    Source: Fawver Agency #5329868 Report a problem
    12/5/2019Listed for sale$529,500+12.8%$102/sqft
    Source: Fawver Agency #5329868 Report a problem
    5/29/2018Sold$469,500+7.9%$91/sqft
    Source: Public Record Report a problem
    5/16/2012Sold$435,000$84/sqft
    Source: Public Record Report a problem

    Public tax history

    YearProperty taxesTax assessment
    2024$8,516 +6.5%$618,800
    2023$8,000 -6.3%$618,800
    2022$8,540 +12.8%--
    2021$7,570 +7.4%--
    2020$7,050 +10.3%--
    2019$6,394 --
    2018-- --
    2017$6,288 --
    2016-- --
    2015-- --
    2012-- --

    Find assessor info on the county website

    Neighborhood: 55912

    Nearby schools

    GreatSchools rating
    Get pre-qualified for a loan
    At Zillow Home Loans, we can pre-qualify you in as little as 5 minutes with no impact to your credit score.

    An equal housing lender. NMLS #10287.

    Sell for more on Zillow
    Get a Zillow Showcase℠ listing at no additional cost and you could sell for .
    $624,300
    2% more
    +$12,486
    With Zillow Showcase(estimated)
    $636,786