Skip main navigation
Sold for $523,000
  • $523,000

    2110 Applebrook Dr, Commerce Township, MI 48382

    4beds
    2,845sqft
    Single Family Residence
    Built in 2000
    0.32 Acres Lot
    $543,300 Zestimate®
    $184/sqft
    $4,632 Estimated rent

    Home value

    $543,300

    $500,000 - $587,000

    $4,632/mo

    Zestimate® history
    Loading
    Loading...

    Owner options

    List your home for rent

    $4,632/mo

    Rent Zestimate®

    Find your next renter with Zillow Rental Manager. Plus, with online applications, you can quickly screen prospective tenants – for free.

    Learn more

    $4,632/mo

    Rent Zestimate®

    Refinance and save

    $3,750/mo

    Est. payment

    Refinancing to a lower rate could help reduce your monthly payments and save thousands over the life of the loan.

    See today's rates

    $3,750/mo

    Est. payment

    Explore your selling options

    Work with a Zillow partner agent

    Leverage their expertise and Zillow's premium Showcase listings to get your home seen by more buyers.

    Get started

    List with your own agent

    Get your home in front of millions of buyers by listing it on Zillow.

    Learn how to do it

    Sell it yourself

    Take full control of how buyers see your home on Zillow by listing For Sale by Owner (FSBO).

    List your home

    What's special

    Extra large family roomFull en-suiteSoaring ceilingsPrimary suiteNew roofWater heaterAir conditioning unit
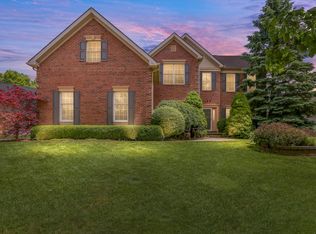
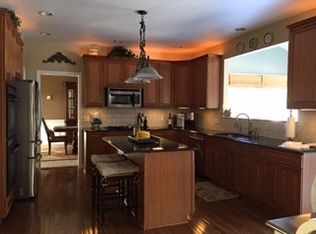
    Welcome home to this wonderful Birkdale Pointe home! This home has been lovingly updated and cared for by the owner, including a remodeled kitchen, a new roof, air conditioning unit, water heater, deck, and a three seasons room all since 2017. The first floor of the home features a flowing floor plan, with both a formal living room and dining room, a spacious kitchen and eat-in area, an extra large family room with soaring ceilings, an office, half-bath, and laundry room. The second level is host to all bedrooms, including a primary suite, and a secondary room with a full en-suite, as well as third and fourth bedrooms, and an additional full bathroom. The basement is a blank slate for your finishing ideas for added living and entertaining space, and does already feature a fourth full bathroom. Imagine enjoying your downtime in the three seasons room, on the deck, or around the firepit in the beautiful backyard with mature trees. Schedule your tour soon!

    Zillow last checked:

    Listing updated:

    Listed by:

    Keenan Gottschall 248-819-2172,

    Real Estate One-Commerce,

    Kurt B Gottschall 248-819-7970,

    Real Estate One-Commerce

    Bought with:

    Logan C Wert, 6501360029

    KW Metro

    Source: Realcomp II,MLS#: 20240079210MLS Logo

    Facts & features

    Interior

    Bedrooms & bathrooms
    • Bedrooms: 4
    • Bathrooms: 5
    • Full bathrooms: 4
    • 1/2 bathrooms: 1
    Heating
    • Forced Air, Natural Gas
    Cooling
    • Central Air
    Appliances
    • Included: Built In Electric Oven, Dishwasher, Disposal, Dryer, Electric Cooktop, Free Standing Refrigerator, Microwave, Stainless Steel Appliances, Washer
    • Laundry: Laundry Room
    Features
    • Entrance Foyer, High Speed Internet, Programmable Thermostat
    • Basement: Bath Stubbed,Full,Unfinished
    • Has fireplace: Yes
    • Fireplace features: Family Room, Wood Burning
    Interior area
    • Total interior livable area: 2,845 sqft
    • Finished area above ground: 2,845

    Property

    Parking
    • Total spaces: 3
    • Parking features: Three Car Garage, Attached, Direct Access, Driveway, Electricityin Garage, Garage Door Opener, Garage Faces Side
    • Attached garage spaces: 3
    Features
    • Levels: Two
    • Stories: 2
    • Entry location: GroundLevelwSteps
    • Patio & porch: Deck, Enclosed
    • Exterior features: Lighting
    • Pool features: None
    • Fencing: Fencingnot Allowed
    Lot
    • Size: 0.32 Acres
    • Dimensions: 100.00 x 140.00
    • Features: Level
    Details
    • Parcel number: 1709201008
    • Special conditions: Short Sale No,Standard

    Construction

    Type & style
    • Home type: SingleFamily
    • Architectural style: Colonial
    • Property subtype: Single Family Residence
    Materials
    • Brick, Vinyl Siding
    • Foundation: Basement, Poured, Sump Pump
    • Roof: Asphalt
    Condition
    • New construction: No
    • Year built: 2000
    • Major remodel year: 2017

    Utilities & green energy

    • Sewer: Public Sewer
    • Water: Public
    • Utilities for property: Cable Available, Underground Utilities

    Community & HOA

    Community
    • Features: Sidewalks
    • Subdivision: BIRKDALE POINTE SUB NO 1
    HOA
    • Has HOA: Yes
    • Services included: Other
    • HOA fee: $350 annually
    Location
    • Region: Commerce Township

    Financial & listing details

    • Price per square foot: $184/sqft
    • Tax assessed value: $174,210
    • Annual tax amount: $5,322
    • Date on market: 10/18/2024
    • Cumulative days on market: 173 days
    • Listing agreement: Exclusive Right To Sell
    • Listing terms: Cash,Conventional,FHA,Va Loan,Warranty Deed
    • Exclusions: Exclusion(s) Do Not Exist

    Price history

    DateEventPrice
    2/14/2025Sold$523,000-3.1%$184/sqft
    Source: Realcomp II #20240079210 Report a problem
    1/5/2025Pending sale$539,900$190/sqft
    Source: Realcomp II #20240079210 Report a problem
    11/6/2024Price change$539,900-1.8%$190/sqft
    Source: Realcomp II #20240079210 Report a problem
    10/18/2024Listed for sale$549,900$193/sqft
    Source: Realcomp II #20240079210 Report a problem
    10/17/2024Listing removed$549,900$193/sqft
    Source: Realcomp II #20240063476 Report a problem
    8/26/2024Listed for sale$549,900$193/sqft
    Source: Realcomp II #20240063476 Report a problem
    8/26/2024Listing removed--
    Source: Realcomp II #20240051203 Report a problem
    8/26/2024Price change$549,900-0.4%$193/sqft
    Source: Realcomp II #20240051203 Report a problem
    7/23/2024Price change$552,000-1.8%$194/sqft
    Source: Realcomp II #20240051203 Report a problem
    7/16/2024Listed for sale$562,000+130.3%$198/sqft
    Source: Realcomp II #20240051203 Report a problem
    10/13/2010Sold$243,985+22.9%$86/sqft
    Source: Public Record Report a problem
    12/27/2007Sold$198,578-41.6%$70/sqft
    Source: Public Record Report a problem
    11/30/2000Sold$339,795$119/sqft
    Source: Public Record Report a problem

    Public tax history

    YearProperty taxesTax assessment
    2024$5,129 +5%$242,000 +8%
    2023$4,884 +1.9%$224,030 +12%
    2022$4,794 +1.6%$200,080 +4%
    2021$4,717 $192,410 +3.8%
    2020-- $185,420 +7.7%
    2019$4,398 +1.8%$172,090 +5.1%
    2018$4,320 $163,770
    2017-- $163,770 +2.6%
    2016-- $159,630 +6.5%
    2015-- $149,900 +5.4%
    2014-- $142,260 +14.5%
    2011-- $124,280 +0%
    2010$6,274 -7.4%$124,240 -19.7%
    2009$6,772 +115.2%$154,710 -57%
    2005$3,146 $359,900 +85.2%
    2003-- $194,320 +8.8%
    2002-- $178,610
    Find assessor info on the county website

    Neighborhood: 48382

    Nearby schools

    GreatSchools rating
    Get a cash offer in 3 minutes
    Find out how much your home could sell for in as little as 3 minutes with a no-obligation cash offer.
    Estimated market value
    $543,300
    Get a cash offer in 3 minutes
    Find out how much your home could sell for in as little as 3 minutes with a no-obligation cash offer.
    Estimated market value
    $543,300