A rare opportunity to own a beautifully updated home tucked away on a private cul-de-sac with an incredible park-like setting and outstanding walkability to local shops, schools and the U-M North Campus Research Complex. From the moment you step inside, you'll appreciate the warm, inviting atmosphere and meticulous care throughout this spacious 2-story home offering over 2,500 square feet of living space plus the partially finished basement. Quality finishes shine throughout including gorgeous wide-plank hickory flooring, an updated kitchen with granite counters & rich cherry cabinetry and a spectacular 4-season sunroom with skylights overlooking the Trex deck and expansive backyard retreat. The welcoming family room centers around a cozy wood-burning fireplace, creating the perfect gathering space. Major updates include a new roof in 2022 and the addition of 11 solar panels for impressive energy savings. Home Energy Score of 4. Report available at stream.a2gov.org. Upstairs, the Primary Suite features two closets and a private, attached bath, along with three additional generously sized bedrooms. The convenient main-level laundry adds everyday ease. The partially finished basement adds approximately 670 additional square feet with a large recreation room, dedicated office or hobby space, and plenty of storage. New water heater in 2022. Ideally located with easy access to downtown Ann Arbor, U-M North Campus, hospitals, shopping, dining, and US-23, this move-in ready home offers comfort, style, and an exceptional setting that is hard to find.
Sold
$712,000
2110 Ardenne Dr, Ann Arbor, MI 48105
4beds
3,014sqft
Single Family Residence
Built in 1984
0.37 Acres Lot
$711,700 Zestimate®
$236/sqft
$3,743 Estimated rent
Home value
$711,700
$676,000 - $747,000
$3,743/mo
Zestimate® history
Owner options
List your home for rent
$3,743/mo
Rent Zestimate®
Find your next renter with Zillow Rental Manager. Plus, with online applications, you can quickly screen prospective tenants – for free.
$3,743/mo
Rent Zestimate®
Refinance and save
$4,740/mo
Est. payment
Refinancing to a lower rate could help reduce your monthly payments and save thousands over the life of the loan.
$4,740/mo
Est. payment
Explore your selling options
Work with a Zillow partner agent
Leverage their expertise and Zillow's premium Showcase listings to get your home seen by more buyers.
Get startedList with your own agent
Get your home in front of millions of buyers by listing it on Zillow.
Learn how to do itSell it yourself
Take full control of how buyers see your home on Zillow by listing For Sale by Owner (FSBO).
List your homeWhat's special
Zillow last checked:
Listing updated:
Listed by:
Howard Watts 734-645-3907,
Coldwell Banker Professionals,
Glenda Gerbstadt 734-646-4463,
Coldwell Banker Professionals
Bought with:
Yong Sun, 6501407361
AutoCity Realty LLC
Source: MichRIC,MLS#: 26026226
Facts & features
Interior
Bedrooms & bathrooms
- Bedrooms: 4
- Bathrooms: 3
- Full bathrooms: 2
- 1/2 bathrooms: 1
Primary bedroom
- Level: Upper
- Area: 238
- Dimensions: 17.00 x 14.00
Bedroom 2
- Level: Upper
- Area: 168
- Dimensions: 14.00 x 12.00
Primary bathroom
- Level: Upper
- Area: 48
- Dimensions: 8.00 x 6.00
Bathroom 2
- Level: Upper
- Area: 72
- Dimensions: 9.00 x 8.00
Bathroom 3
- Level: Upper
- Area: 156
- Dimensions: 13.00 x 12.00
Bathroom 3
- Description: 1/2 Bath
- Level: Main
- Area: 30
- Dimensions: 6.00 x 5.00
Bathroom 4
- Level: Upper
- Area: 120
- Dimensions: 12.00 x 10.00
Dining room
- Level: Main
- Area: 168
- Dimensions: 14.00 x 12.00
Family room
- Level: Main
- Area: 378
- Dimensions: 27.00 x 14.00
Kitchen
- Level: Main
- Area: 154
- Dimensions: 14.00 x 11.00
Laundry
- Level: Main
- Area: 72
- Dimensions: 9.00 x 8.00
Living room
- Level: Main
- Area: 255
- Dimensions: 17.00 x 15.00
Office
- Level: Basement
- Area: 90
- Dimensions: 10.00 x 9.00
Other
- Description: Sunroom
- Level: Main
- Area: 238
- Dimensions: 17.00 x 14.00
Recreation
- Level: Basement
- Area: 594
- Dimensions: 22.00 x 27.00
Heating
- Forced Air
Cooling
- Central Air
Appliances
- Included: Humidifier, Dishwasher, Disposal, Dryer, Microwave, Oven, Range, Refrigerator, Washer
- Laundry: Gas Dryer Hookup, Laundry Chute, Main Level, Washer Hookup
Features
- Ceiling Fan(s), Eat-in Kitchen
- Flooring: Carpet, Tile, Vinyl, Wood
- Windows: Skylight(s), Screens, Window Treatments
- Basement: Full
- Number of fireplaces: 1
- Fireplace features: Family Room, Wood Burning
Interior area
- Total structure area: 2,342
- Total interior livable area: 3,014 sqft
- Finished area below ground: 672
Property
Parking
- Total spaces: 2
- Parking features: Garage Faces Front, Garage Door Opener, Attached
- Garage spaces: 2
Features
- Stories: 2
Lot
- Size: 0.37 Acres
- Dimensions: 25 x 24 x 166 x 151 x 107 x 136
- Features: Sidewalk, Cul-De-Sac
Details
- Parcel number: 090914300069
- Zoning description: R1C
Construction
Type & style
- Home type: SingleFamily
- Architectural style: Colonial
- Property subtype: Single Family Residence
Materials
- Aluminum Siding, Brick, Wood Siding
- Roof: Asphalt
Condition
- New construction: No
- Year built: 1984
Utilities & green energy
- Sewer: Public Sewer
- Water: Public
- Utilities for property: Phone Connected, Natural Gas Connected, Cable Connected
Green energy
- Energy generation: Solar
Community & HOA
Community
- Security: Smoke Detector(s)
- Subdivision: Orchard
Location
- Region: Ann Arbor
Financial & listing details
- Price per square foot: $236/sqft
- Tax assessed value: $195,758
- Annual tax amount: $10,139
- Date on market: 6/5/2026
- Listing terms: Cash,Conventional
- Road surface type: Paved
Price history
| Date | Event | Price |
|---|---|---|
| 6/30/2026 | Sold | $712,000+3.9%$236/sqft |
Source:  MichRIC #26026226 Report a problem MichRIC #26026226 Report a problem | ||
| 6/8/2026 | Pending sale | $685,000$227/sqft |
Source: MichRIC #26026226 Report a problem | ||
| 6/5/2026 | Listed for sale | $685,000+158.5%$227/sqft |
Source: MichRIC #26026226 Report a problem | ||
| 6/23/1998 | Sold | $264,950$88/sqft |
Source: Public Record Report a problem | ||
Public tax history
| Year | Property taxes | Tax assessment |
|---|---|---|
| 2025 | $9,904 | $332,100 +2.2% |
| 2024 | -- | $324,800 +7.5% |
| 2023 | -- | $302,100 +3% |
| 2022 | -- | $293,400 +0.9% |
| 2021 | -- | $290,900 +5.1% |
| 2020 | $8,160 | $276,900 +12.8% |
| 2019 | -- | $245,500 +12.3% |
| 2018 | -- | $218,700 -3.2% |
| 2017 | $7,100 | $226,000 +53.6% |
| 2016 | $7,100 +5% | $147,150 +0.3% |
| 2015 | $6,761 | $146,710 -0.8% |
| 2014 | $6,761 | $147,900 |
| 2013 | $6,761 | $147,900 -4.3% |
| 2012 | -- | $154,531 +2.7% |
| 2011 | -- | $150,469 +1.7% |
| 2010 | -- | $147,954 -0.3% |
| 2009 | -- | $148,400 -10.8% |
| 2008 | -- | $166,300 -0.7% |
| 2007 | -- | $167,477 -12% |
| 2005 | -- | $190,400 -1.9% |
| 2004 | -- | $194,000 +7.7% |
| 2003 | -- | $180,200 +21.8% |
| 2002 | $6,675 +41.8% | $147,900 |
| 2001 | $4,708 +1.1% | $147,900 +7% |
| 2000 | $4,658 | $138,200 +4.9% |
| 1999 | -- | $131,700 |
Find assessor info on the county website
Neighborhood: Orchard Hills
Nearby homes
- $669,3004 bd2 ba2.6k sqft2120 Ardenne Dr, Ann Arbor, MI 48105Off Market
- $561,6004 bd2 ba2.2k sqft2035 Georgetown Blvd, Ann Arbor, MI 48105Off Market

- $675,1004 bd3 ba2.3k sqft2100 Ardenne Dr, Ann Arbor, MI 48105Off Market
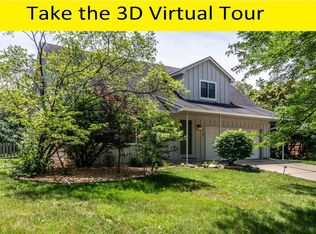
- $609,2006 bd3 ba2.8k sqft2043 Georgetown Blvd, Ann Arbor, MI 48105Off Market
- $590,5004 bd4 ba2.3k sqft2027 Georgetown Blvd, Ann Arbor, MI 48105Off Market
- $540,6004 bd2 ba1.9k sqft2051 Georgetown Blvd, Ann Arbor, MI 48105Off Market
- $530,0003 bd2 ba1.7k sqft2130 Ardenne Dr, Ann Arbor, MI 48105Off Market
- $489,3003 bd2 ba1.8k sqft2019 Georgetown Blvd, Ann Arbor, MI 48105Off Market
Nearby schools
GreatSchools rating
- 9/10Thurston Elementary SchoolGrades: K-5Distance: 0.2 mi
- 9/10Clague Middle SchoolGrades: 6-8Distance: 0.5 mi
- 8/10Huron High SchoolGrades: 9-12Distance: 1.6 mi
Schools provided by the listing agent
- Elementary: Thurston Elementary School
- Middle: Clague Middle School
- High: Huron High School
Source: MichRIC. This data may not be complete. We recommend contacting the local school district to confirm school assignments for this home.
Get a cash offer in 3 minutes
Find out how much your home could sell for in as little as 3 minutes with a no-obligation cash offer.
Estimated market value
$711,700
Get a cash offer in 3 minutes
Find out how much your home could sell for in as little as 3 minutes with a no-obligation cash offer.
Estimated market value
$711,700
- Michigan
- Washtenaw County
- Ann Arbor
- 48105
- Orchard Hills
- 2110 Ardenne Dr
Nearby cities
Nearby neighborhoods
Nearby zip codes
Other Ann Arbor Topics
