Jaw Dropping Willow Glen Home Custom Built in 2018 by Ridgeway Builders, Rare Architectural Beauty w/High-End Finishes,Open Floor Plan&Seamless Indoor/Outdoor Living,Backyard w/Spa&Outdoor Kitchen,Wine Enthusiast will Enjoy a Chilled Wine Room Accommodates 1,010 Bottles, Coveted Booksin Elementary School! 5 Bedrooms, 4.5 Bathrooms, Plus a Den/Office, 4,245 sq.ft.,Includes One Ground Floor Ensuite Bedroom with its Own Full Bathroom,Second Story w/Loft Area to Enjoy,Primary Suite w/California Closets Walk-In Closet,Pampering Primary Bathroom w/Deep Soaking Tub and Walk-In Shower,Second Ensuite Bedroom w/Full Bathroom.Formal Entry,Formal Living Room,Formal Dining Room with Built-In Banquet, Mudroom & Laundry Room this Home Has It All! Chevron Design Hardwood Floors,Custom White Oak Cabinets,White Oak Ceilings,Custom Chevron Barn Doors,Thermador Range&Double Ovens,Two Dishwashers,Toe Kick Lighting.Seller Upgrades:New Interior&Exterior Paint,In Ground Spa w/Automated Cover,Outdoor Fireplace,Outdoor Kitchen,DCS BBQ& Pizza Oven,Outdoor Blinds&Heaters,Custom Blinds,New Landscaping.Gourmet Kitchen w/Expansive Quartz Center Island,Island Seating,Prep Sink,Walk-In Pantry w/Chevron Barn Doors,Designer Pendant Lights&Farmhouse Apron Sink.Central A/C,EV Car Charger!Stroll to Lincoln Ave!
Sold for $4,040,000
Tax assessed value
$4,040,000
2110 Ardis Dr, San Jose, CA 95125
5beds
4,245sqft
Single Family Residence, Residential
Built in 2018
0.26 Acres Lot
$4,063,600 Zestimate®
$952/sqft
$7,934 Estimated rent
Home value
$4,063,600
$3.78M - $4.35M
$7,934/mo
Zestimate® history
Owner options
List your home for rent
$7,934/mo
Rent Zestimate®
Find your next renter with Zillow Rental Manager. Plus, with online applications, you can quickly screen prospective tenants – for free.
$7,934/mo
Rent Zestimate®
Refinance and save
$25,732/mo
Est. payment
Refinancing to a lower rate could help reduce your monthly payments and save thousands over the life of the loan.
$25,732/mo
Est. payment
Explore your selling options
Work with a Zillow partner agent
Leverage their expertise and Zillow's premium Showcase listings to get your home seen by more buyers.
Get startedList with your own agent
Get your home in front of millions of buyers by listing it on Zillow.
Learn how to do itSell it yourself
Take full control of how buyers see your home on Zillow by listing For Sale by Owner (FSBO).
List your homeWhat's special
Zillow last checked:
Listing updated:
Listed by:
Valerie Mein 01216634 408-891-1332,
Coldwell Banker Realty 408-355-1500
Bought with:
Andy Tse, 01345580
Intero Real Estate Services
Jeni Moon, 01930991
Intero Real Estate Services
Source: MLSListings Inc,MLS#: ML81979273
Facts & features
Interior
Bedrooms & bathrooms
- Bedrooms: 5
- Bathrooms: 5
- Full bathrooms: 4
- 1/2 bathrooms: 1
Rooms
- Room types: Laundry, Office
Bedroom
- Features: GroundFloorBedroom, PrimarySuiteRetreat, WalkinCloset
Bathroom
- Features: DoubleSinks, PrimaryStallShowers, ShoweroverTub1, Tile, TubinPrimaryBedroom, FullonGroundFloor, HalfonGroundFloor
Dining room
- Features: FormalDiningRoom
Family room
- Features: SeparateFamilyRoom
Kitchen
- Features: ExhaustFan, Hookups_Gas, IslandwithSink, Pantry
Heating
- Central Forced Air Gas
Cooling
- Ceiling Fan(s), Central Air, Zoned
Appliances
- Included: Gas Cooktop, Dishwasher, Exhaust Fan, Disposal, Range Hood, Microwave, Double Oven, Refrigerator, Wine Refrigerator, Washer/Dryer
- Laundry: Tub/Sink, Upper Floor
Features
- High Ceilings, Video Audio System, Walk-In Closet(s)
- Flooring: Hardwood, Tile
- Number of fireplaces: 1
- Fireplace features: Gas
Interior area
- Total structure area: 4,245
- Total interior livable area: 4,245 sqft
Property
Parking
- Total spaces: 2
- Parking features: Attached, Electric Vehicle Charging Station(s)
- Attached garage spaces: 2
Features
- Stories: 2
- Patio & porch: Balcony/Patio
- Exterior features: Fenced, Storage Shed Structure
- Spa features: Other
Lot
- Size: 0.26 Acres
Details
- Parcel number: 43926025
- Zoning: R1-8
- Special conditions: Standard
Construction
Type & style
- Home type: SingleFamily
- Property subtype: Single Family Residence, Residential
Materials
- Foundation: Concrete Perimeter and Slab
- Roof: Composition
Condition
- New construction: No
- Year built: 2018
Utilities & green energy
- Gas: PublicUtilities
- Water: Public
- Utilities for property: Public Utilities, Water Public
Community & HOA
Location
- Region: San Jose
Financial & listing details
- Price per square foot: $952/sqft
- Tax assessed value: $4,040,000
- Annual tax amount: $57,183
- Date on market: 9/5/2024
- Listing agreement: ExclusiveRightToSell
- Listing terms: CashorConventionalLoan
Price history
| Date | Event | Price |
|---|---|---|
| 11/7/2024 | Sold | $4,040,000-1.5%$952/sqft |
Source:  MLSListings Inc #ML81979273 Report a problem MLSListings Inc #ML81979273 Report a problem | ||
| 10/9/2024 | Pending sale | $4,100,000$966/sqft |
Source: MLSListings Inc #ML81979273 Report a problem | ||
| 9/5/2024 | Listed for sale | $4,100,000+41.4%$966/sqft |
Source: MLSListings Inc #ML81979273 Report a problem | ||
| 6/10/2019 | Sold | $2,900,000-3.3%$683/sqft |
Source:  MLSListings Inc #ML81736877 Report a problem MLSListings Inc #ML81736877 Report a problem | ||
| 5/20/2019 | Pending sale | $2,998,000$706/sqft |
Source: Jennifer Ridgeway, Broker #ML81736877 Report a problem | ||
| 4/30/2019 | Price change | $2,998,000-6.3%$706/sqft |
Source: Jennifer Ridgeway, Broker #ML81736877 Report a problem | ||
| 4/23/2019 | Price change | $3,198,000-3%$753/sqft |
Source: Jennifer Ridgeway, Broker #ML81736877 Report a problem | ||
| 1/29/2019 | Listed for sale | $3,298,000$777/sqft |
Source: Jennifer Ridgeway, Broker #ML81736877 Report a problem | ||
| 12/18/2018 | Listing removed | $3,298,000$777/sqft |
Source: Jennifer Ridgeway, Broker #ML81730302 Report a problem | ||
| 11/6/2018 | Listed for sale | $3,298,000$777/sqft |
Source: Jennifer Ridgeway, Broker #ML81730302 Report a problem | ||
| 8/27/2018 | Listing removed | $3,298,000$777/sqft |
Source: Jennifer Ridgeway, Broker #ML81717069 Report a problem | ||
| 8/7/2018 | Listed for sale | $3,298,000+135.6%$777/sqft |
Source: Jennifer Ridgeway, Broker #ML81717069 Report a problem | ||
| 11/16/2017 | Sold | $1,400,000+7.8%$330/sqft |
Source: Public Record Report a problem | ||
| 11/8/2017 | Pending sale | $1,298,888$306/sqft |
Source: Keller Williams San Jose Gateway #ML81683992 Report a problem | ||
| 11/6/2017 | Listed for sale | $1,298,888+8.2%$306/sqft |
Source: Keller Williams San Jose Gateway #ML81683992 Report a problem | ||
| 5/24/2016 | Sold | $1,200,000+9.6%$283/sqft |
Source: Public Record Report a problem | ||
| 4/2/2016 | Listed for sale | $1,095,000$258/sqft |
Source: KW Bay Area Estates #ML81578265 Report a problem | ||
Public tax history
| Year | Property taxes | Tax assessment |
|---|---|---|
| 2025 | $57,183 +50.6% | $4,040,000 +27.4% |
| 2024 | $37,979 +1.6% | $3,171,569 +2% |
| 2023 | $37,366 +0.9% | $3,109,382 +2% |
| 2022 | $37,046 +1.7% | $3,048,415 +2% |
| 2021 | $36,439 +2% | $2,988,643 +1% |
| 2020 | $35,742 | $2,958,000 -1.5% |
| 2019 | $35,742 +101.5% | $3,003,000 +114.5% |
| 2018 | $17,740 | $1,400,000 +14.4% |
| 2017 | $17,740 +12.5% | $1,224,000 +192.2% |
| 2016 | $15,767 +162.1% | $418,927 +1.5% |
| 2015 | $6,014 | $412,635 +2% |
| 2014 | $6,014 | $404,553 +0.5% |
| 2013 | -- | $402,725 +2% |
| 2012 | -- | $394,829 +2% |
| 2011 | -- | $387,088 +0.8% |
| 2010 | -- | $384,196 -0.2% |
| 2009 | -- | $385,110 +2% |
| 2008 | -- | $377,560 +2% |
| 2007 | -- | $370,158 +2% |
| 2006 | -- | $362,900 +2% |
| 2005 | -- | $355,785 +2% |
| 2004 | -- | $348,810 +36.1% |
| 2003 | -- | $256,319 +5.1% |
| 2002 | -- | $243,941 +2% |
| 2001 | -- | $239,159 |
Find assessor info on the county website
Neighborhood: Willow Glen
Nearby homes
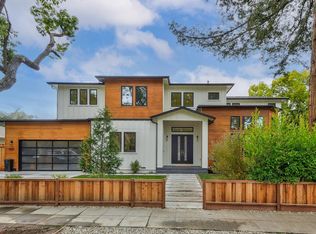
- $3,939,3005 bd5 ba3.2k sqft1031 Westwood Dr, San Jose, CA 95125Off Market
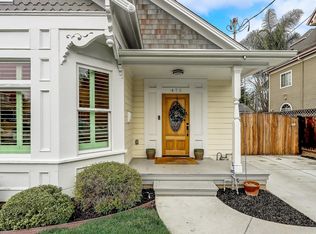
- $1,975,0005 bd4 ba2.3k sqft455 Hull Ave, San Jose, CA 95125Sold
- $2,255,8004 bd4 ba2.2k sqft475 Coe Ave, San Jose, CA 95125Off Market
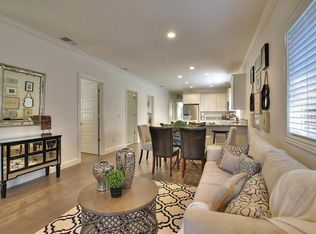
- $1,845,0003 bd2 ba1.6k sqft437 Marshall Ave, San Jose, CA 95125Off Market
- $2,174,2001 bd1 ba600 sqft830 Delmas Ave, San Jose, CA 95125Off Market
- $2,512,5004 bd3 ba2.3k sqft357 Hull Ave, San Jose, CA 95125Sold
- $2,403,3004 bd3 ba2.4k sqft375 Hull Ave, San Jose, CA 95125Off Market
- $2,766,9004 bd4 ba2.7k sqft968 Delmas Ave, San Jose, CA 95125Off Market
- $2,428,5004 bd3 ba2.3k sqft553 Brooks Ave, San Jose, CA 95125Off Market
Nearby schools
GreatSchools rating
- 9/10Booksin Elementary SchoolGrades: K-5Distance: 0.9 mi
- 5/10Willow Glen Middle SchoolGrades: 6-8Distance: 0.4 mi
- 8/10Willow Glen High SchoolGrades: 9-12Distance: 0.4 mi
Schools provided by the listing agent
- Elementary: BooksinElementary
- Middle: WillowGlenMiddle
- High: WillowGlenHigh
- District: SanJoseUnified
Source: MLSListings Inc. This data may not be complete. We recommend contacting the local school district to confirm school assignments for this home.
Get a cash offer in 3 minutes
Find out how much your home could sell for in as little as 3 minutes with a no-obligation cash offer.
Estimated market value
$4,063,600
Get a cash offer in 3 minutes
Find out how much your home could sell for in as little as 3 minutes with a no-obligation cash offer.
Estimated market value
$4,063,600
- California
- Santa Clara County
- San Jose
- 95125
- Willow Glen
- 2110 Ardis Dr
Nearby cities
Nearby neighborhoods
Nearby zip codes
Other San Jose Topics
