Hello Buyer! You will love this charming property! Renovated 3 bed/2 bath home. Notice from the street there is no unsightly garage door so the curb appeal is enhanced. The home's architectural design features an oversized 1 car rear facing attached garage with ample storage and plenty of area to maneuver the cars. This precious lime washed brick home features a serene and tranquil flat, fenced backyard perfect for fire pit social time, playing ball, or throwing a ball to your pup. Don't miss the wonderful screen porch and large deck. They are perfect for grilling and hanging out with friends and family. The porch and deck are also the perfect spaces for alone time with a great book, streaming your favorite music or podcast, a nice nap, or time to catch up on social media. For the remote worker, take that computer and work time to the screen porch for a much needed calming workspace! There is an additional storage building in the backyard also perfect for any storage overflow needs as well as a crawl space areas under the home and under the screen porch area. Now let's talk "interior everyday space". From the moment you enter the charming welcoming front porch, you will notice the updated front door and much deserved new lighting. Take note of the now smooth ceilings and recessed lighting controlled by dimmers throughout the home. Also, there is even more updated fabulous lighting and ceiling fans throughout. The living space has an open design and is adorable, light and airy. The home features a renovated chef's delight kitchen with rich cabinetry, beautiful stone quartz counters, new backsplash, plus a modern drop-in sink and faucet. All new appliances have been installed since 2022 and ready for the chef in you! That includes the gas stove and vent hood. The pendant lighting and hardwood flooring add to the charm of this space! The original brick fireplace and hardwood flooring elevates the charm of your eating area just off the kitchen. Don't miss all the cabinetry space that elevates this endearing bungalow to everyday ease. You are also steps away from a garage that can store any non-everyday essential item. As you visit the home make sure to notice the beautiful flooring throughout the home. The owners elevated but at the same time managed to keep the quaintness of this home intact. Also note, the all new double pane low E windows throughout plus new window blinds. You will love the owner's suite area and bathroom. All new beautiful stand alone shower with fabulous hardware and door, new tile, toilet, faucets, vanity and great lighting. Don't worry there is a bathtub in the secondary bathroom! The hall secondary bathroom has tub/shower combo, new tile, new vanity, new toilet, updated lighting and skylight. The bedrooms have beautiful flooring, and also feature the new windows and blinds in each room. Two bedrooms have updated closet systems. Out with the old and in with the new: all new attic R-38 insulation! No more nasty broken down attic insulation! Note: This quiet neighborhood is 2 miles to Smyrna Market Village restaurants and shops, Historic Vinings Jubilee, Atlanta Battery, Village Green Park and Smyrna Community Center. Smyrna has so much to offer for an enriched convenient lifestyle and also less than 2 miles from easy interstate access! *Situated in the highly sought-after Argyle Estates, this precious home with its elevated renovations, move-in ready design, fresh new landscaped level fenced yard, and fabulous curb appeal beckons this property to be grabbed quickly. Run. Don't walk! Public tax records reflect 1928 total sq ft. MLS reflects 1388 sq ft on main level. *Any Square footage listed in features is an approximate sq ft based upon public records.
Closed
Street View
$486,250
2110 Argyle Dr SE, Smyrna, GA 30080
3beds
1,388sqft
Single Family Residence
Built in 1968
7,405 Square Feet Lot
$485,600 Zestimate®
$350/sqft
$2,776 Estimated rent
Home value
$485,600
$447,000 - $524,000
$2,776/mo
Zestimate® history
Owner options
List your home for rent
$2,776/mo
Rent Zestimate®
Find your next renter with Zillow Rental Manager. Plus, with online applications, you can quickly screen prospective tenants – for free.
$2,776/mo
Rent Zestimate®
Refinance and save
$2,930/mo
Est. payment
Refinancing to a lower rate could help reduce your monthly payments and save thousands over the life of the loan.
$2,930/mo
Est. payment
Explore your selling options
Work with a Zillow partner agent
Leverage their expertise and Zillow's premium Showcase listings to get your home seen by more buyers.
Get startedList with your own agent
Get your home in front of millions of buyers by listing it on Zillow.
Learn how to do itSell it yourself
Take full control of how buyers see your home on Zillow by listing For Sale by Owner (FSBO).
List your homeWhat's special
Original brick fireplaceFlat fenced backyardLarge deckGreat lightingSmooth ceilingsNew toiletNew window blinds
Zillow last checked:
Listing updated:
Listed by:
Detra Abernathy Detra Abernathy,
Harry Norman Realtors
Bought with:
Milena T Nelson, 409307
eXp Realty
Source: GAMLS,MLS#: 10522487
Facts & features
Interior
Bedrooms & bathrooms
- Bedrooms: 3
- Bathrooms: 2
- Full bathrooms: 2
- Main level bathrooms: 2
- Main level bedrooms: 3
Rooms
- Room types: Family Room, Other
Kitchen
- Features: Pantry, Breakfast Bar
Heating
- Central
Cooling
- Central Air
Appliances
- Included: Dishwasher, Disposal
- Laundry: Laundry Closet
Features
- Bookcases
- Flooring: Hardwood
- Basement: Crawl Space
- Number of fireplaces: 1
- Common walls with other units/homes: No One Below
Interior area
- Total structure area: 1,388
- Total interior livable area: 1,388 sqft
- Finished area above ground: 1,388
- Finished area below ground: 0
Property
Parking
- Total spaces: 2
- Parking features: Garage, Garage Door Opener, Parking Pad, Storage, Attached
- Has attached garage: Yes
- Has uncovered spaces: Yes
Features
- Levels: One
- Stories: 1
- Patio & porch: Screened, Deck
- Body of water: None
Lot
- Size: 7,405 Square Feet
- Features: Private
Details
- Additional structures: Shed(s)
- Parcel number: 17070000430
Construction
Type & style
- Home type: SingleFamily
- Architectural style: Ranch
- Property subtype: Single Family Residence
Materials
- Brick
- Roof: Composition
Condition
- Resale
- New construction: No
- Year built: 1968
Utilities & green energy
- Sewer: Public Sewer
- Water: Public
- Utilities for property: Cable Available, Electricity Available, Natural Gas Available, Phone Available, Sewer Connected, Underground Utilities, Water Available
Community & HOA
Community
- Features: Walk To Schools
- Security: Smoke Detector(s)
- Subdivision: ARGYLE ESTATES I
HOA
- Has HOA: No
- Services included: None
Location
- Region: Smyrna
Financial & listing details
- Price per square foot: $350/sqft
- Tax assessed value: $368,410
- Annual tax amount: $3,401
- Date on market: 5/23/2025
- Cumulative days on market: 21 days
- Listing agreement: Exclusive Right To Sell
- Electric utility on property: Yes
Price history
| Date | Event | Price |
|---|---|---|
| 7/1/2025 | Sold | $486,250-2.4%$350/sqft |
Source:  GAMLS #10522487 Report a problem GAMLS #10522487 Report a problem | ||
| 6/13/2025 | Pending sale | $498,000$359/sqft |
Source: GAMLS #10522487 Report a problem | ||
| 5/23/2025 | Listed for sale | $498,000+37.4%$359/sqft |
Source: GAMLS #10522487 Report a problem | ||
| 5/31/2022 | Sold | $362,500+11.5%$261/sqft |
Source: Public Record Report a problem | ||
| 5/24/2022 | Pending sale | $325,000$234/sqft |
Source: GAMLS #10051199 Report a problem | ||
| 5/24/2022 | Listed for sale | $325,000$234/sqft |
Source: GAMLS #10051199 Report a problem | ||
| 5/1/2022 | Contingent | $325,000$234/sqft |
Source:  FMLS GA #7036444 Report a problem FMLS GA #7036444 Report a problem | ||
| 4/28/2022 | Listed for sale | $325,000$234/sqft |
Source: FMLS GA #7036444 Report a problem | ||
Public tax history
| Year | Property taxes | Tax assessment |
|---|---|---|
| 2024 | $3,401 +18.7% | $147,364 +1.7% |
| 2023 | $2,865 +721% | $144,840 +33.6% |
| 2022 | $349 -3.9% | $108,388 |
| 2021 | $363 +0.5% | $108,388 +13.3% |
| 2020 | $361 | $95,660 |
| 2019 | $361 +0.1% | $95,660 +1.8% |
| 2018 | $361 | $94,004 |
| 2017 | $361 +23.1% | $94,004 +16.3% |
| 2016 | $293 -8% | $80,824 +21.5% |
| 2015 | $319 -2.8% | $66,528 +9.3% |
| 2014 | $328 -3.3% | $60,848 |
| 2013 | $339 -4.5% | $60,848 -12.9% |
| 2012 | $355 -0.9% | $69,892 |
| 2011 | $358 +12.7% | $69,892 -11.9% |
| 2010 | $318 | $79,364 |
| 2009 | $318 +21.6% | $79,364 |
| 2006 | $262 +1.7% | $79,364 +16.8% |
| 2005 | $257 | $67,936 |
| 2004 | $257 | $67,936 |
| 2003 | $257 -72.3% | $67,936 +32.6% |
| 2002 | $928 -6.4% | $51,248 |
| 2001 | $992 -2% | $51,248 |
| 2000 | $1,012 | $51,248 |
Find assessor info on the county website
Neighborhood: 30080
Nearby homes
- $444,0003 bd2 ba1.3k sqft2090 Argyle Dr SE, Smyrna, GA 30080Off Market

- $436,6004 bd2 ba1.7k sqft2120 Argyle Dr SE, Smyrna, GA 30080Off Market
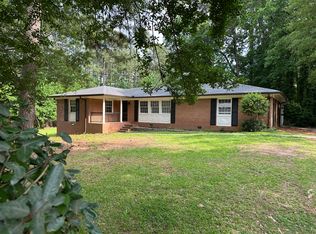
- $418,2003 bd2 ba1.3k sqft2080 Argyle Dr SE, Smyrna, GA 30080Off Market
- $563,6004 bd3 ba2.6k sqft2115 Argyle Dr SE, Smyrna, GA 30080Off Market
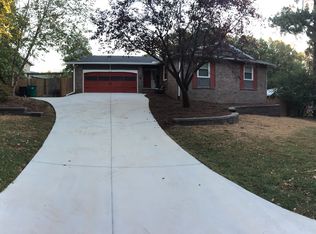
- $529,8003 bd2 ba2.8k sqft2127 Argyle Dr SE, Smyrna, GA 30080Off Market
- $475,0003 bd2 ba1.3k sqft3359 Ann Rd SE, Smyrna, GA 30080Off Market
- $472,8004 bd2 ba1.5k sqft2070 Argyle Dr SE, Smyrna, GA 30080Off Market
- $523,2003 bd2 ba1.5k sqft3341 Ann Rd SE, Smyrna, GA 30080Off Market
Nearby schools
GreatSchools rating
- 7/10Teasley Elementary SchoolGrades: PK-5Distance: 0.6 mi
- 6/10Campbell Middle SchoolGrades: 6-8Distance: 0.4 mi
- 6/10Campbell High SchoolGrades: 9-12Distance: 2.2 mi
Schools provided by the listing agent
- Elementary: Teasley Primary/Elementary
- Middle: Campbell
- High: Campbell
Source: GAMLS. This data may not be complete. We recommend contacting the local school district to confirm school assignments for this home.
Get a cash offer in 3 minutes
Find out how much your home could sell for in as little as 3 minutes with a no-obligation cash offer.
Estimated market value
$485,600
Get a cash offer in 3 minutes
Find out how much your home could sell for in as little as 3 minutes with a no-obligation cash offer.
Estimated market value
$485,600
- Georgia
- Cobb County
- Smyrna
- 30080
- 2110 Argyle Dr SE
Nearby cities
Nearby neighborhoods
Nearby zip codes
Other Smyrna Topics
