Skip main navigation
Closed
  • $1,595,000

    2110 Asbury Ave, Evanston, IL 60201

    5beds
    4,864sqft
    Single Family Residence
    Built in 1884
    7,000 Square Feet Lot
    $2,106,800 Zestimate®
    $328/sqft
    $7,933 Estimated rent

    Home value

    $2,106,800

    $1.88M - $2.38M

    $7,933/mo

    Zestimate® history
    Loading
    Loading...

    Owner options

    List your home for rent

    $7,933/mo

    Rent Zestimate®

    Find your next renter with Zillow Rental Manager. Plus, with online applications, you can quickly screen prospective tenants – for free.

    Learn more

    $7,933/mo

    Rent Zestimate®

    Refinance and save

    $11,409/mo

    Est. payment

    Refinancing to a lower rate could help reduce your monthly payments and save thousands over the life of the loan.

    See today's rates

    $11,409/mo

    Est. payment

    Explore your selling options

    Work with a Zillow partner agent

    Leverage their expertise and Zillow's premium Showcase listings to get your home seen by more buyers.

    Get started

    List with your own agent

    Get your home in front of millions of buyers by listing it on Zillow.

    Learn how to do it

    Sell it yourself

    Take full control of how buyers see your home on Zillow by listing For Sale by Owner (FSBO).

    List your home

    What's special

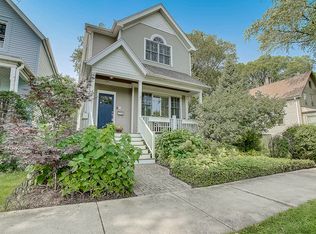
    Exquisite design and high quality finishes define this exceptional home found on a tree-lined street at the heart of Evanston. This recently expanded well-appointed 5 bedroom, 3.5 bathroom home sits on an oversized lot and features professionally landscaped and inviting private backyard. Let two large front porches welcome you in. Unique finishes throughout include minimalist touches with sophisticated moldings, designer colors and abundance of light. Inside you will find your formal living room with built-in cabinetry and inviting fireplace leading you to sophisticated dining room with custom ceiling details, old world wallpaper, your future culinary haven, one of-a- kind kitchen, equipped with top-of-the-line Wolf range, Sub-zero refrigerator, quartz countertops, hand-crafted cabinetry constructed to the highest standards by Old-order Amish as well as closet/pantry. Huge island that opens to enormous, light filled family room with the 2nd fireplace. Mudroom with built-in cubbies and hooks for today's living. Large powder room with custom vanity, designer lighting and Swedish wallpaper. Elegant staircase leads you to the 2nd floor featuring a luxuriously appointed master suite, spacious additional bedrooms, and convenient second floor laundry. The 8' tall full basement finished with wet bar, large bedroom, full bath and open spaces for in-home theater and/or playroom. Additional features both - custom and designer lighting throughout accentuating all of the well-crafted details while creating a warm and inviting atmosphere. Gleaming white oak flooring and many unique design details complete the space. You will appreciate dual mechanical system with high efficiency equipment and smart wi-fi capable thermostats. Oversized two car garage with extra storage space in the attic wired for electric car fast charger. This home also enjoys an enviable location near parks, schools, shops, restaurants, public transportation and Lake Michigan beaches. Welcome - you have discovered your own piece of paradise!

    Zillow last checked:

    Listing updated:

    Listing courtesy of:

    Alina Grinkevicius 630-640-9045,

    Elite Realty Experts, Inc.

    Bought with:

    Ruth Green

    Baird & Warner

    Bucky Cross

    Baird & Warner

    Source: MRED as distributed by MLS GRID,MLS#: 12082461MLS Logo

    Facts & features

    Interior

    Bedrooms & bathrooms
    • Bedrooms: 5
    • Bathrooms: 4
    • Full bathrooms: 3
    • 1/2 bathrooms: 1
    Primary bedroom
    • Features: Flooring (Hardwood), Bathroom (Full)
    • Level: Second
    • Area: 238 Square Feet
    • Dimensions: 17X14
    Bedroom 2
    • Level: Second
    • Area: 144 Square Feet
    • Dimensions: 12X12
    Bedroom 3
    • Features: Flooring (Hardwood)
    • Level: Second
    • Area: 156 Square Feet
    • Dimensions: 12X13
    Bedroom 4
    • Features: Flooring (Hardwood)
    • Level: Second
    • Area: 169 Square Feet
    • Dimensions: 13X13
    Bedroom 5
    • Features: Flooring (Carpet)
    • Level: Basement
    • Area: 168 Square Feet
    • Dimensions: 12X14
    Dining room
    • Features: Flooring (Hardwood)
    • Level: Main
    • Area: 234 Square Feet
    • Dimensions: 18X13
    Family room
    • Features: Flooring (Hardwood)
    • Level: Main
    • Area: 336 Square Feet
    • Dimensions: 21X16
    Kitchen
    • Features: Kitchen (Island, Pantry-Walk-in), Flooring (Hardwood)
    • Level: Main
    • Area: 200 Square Feet
    • Dimensions: 10X20
    Laundry
    • Features: Flooring (Hardwood)
    • Level: Second
    • Area: 64 Square Feet
    • Dimensions: 8X8
    Living room
    • Features: Flooring (Hardwood)
    • Level: Main
    • Area: 300 Square Feet
    • Dimensions: 20X15
    Mud room
    • Features: Flooring (Carpet)
    • Level: Basement
    • Area: 221 Square Feet
    • Dimensions: 13X17
    Recreation room
    • Features: Flooring (Carpet)
    • Level: Basement
    • Area: 504 Square Feet
    • Dimensions: 24X21
    Heating
    • Natural Gas
    Cooling
    • Central Air
    Appliances
    • Included: Range, Dishwasher, High End Refrigerator, Bar Fridge, Washer, Dryer, Disposal
    Features
    • Basement: Finished,Full
    Interior area
    • Total structure area: 4,864
    • Total interior livable area: 4,864 sqft
    • Finished area below ground: 1,635

    Property

    Parking
    • Total spaces: 2
    • Parking features: Garage Door Opener, On Site, Garage Owned, Detached, Garage
    • Garage spaces: 2
    • Has uncovered spaces: Yes
    Accessibility
    • Accessibility features: No Disability Access
    Features
    • Stories: 2
    • Fencing: Fenced
    Lot
    • Size: 7,000 sqft
    Details
    • Parcel number: 10124250170000
    • Special conditions: Standard

    Construction

    Type & style
    • Home type: SingleFamily
    • Architectural style: Traditional
    • Property subtype: Single Family Residence
    Materials
    • Fiber Cement
    Condition
    • New construction: No
    • Year built: 1884
    • Major remodel year: 2024

    Utilities & green energy

    • Sewer: Public Sewer
    • Water: Lake Michigan

    Community & neighborhood

    Location
    • Region: Evanston

    HOA & financial

    HOA
    • Services included: None

    Other

    Other facts
    • Listing terms: Conventional
    • Ownership: Fee Simple

    Price history

    DateEventPrice
    8/20/2024Sold$1,595,000$328/sqft
    Source: MRED as distributed by MLS GRID #12082461 Report a problem
    7/23/2024Contingent$1,595,000$328/sqft
    Source: MRED as distributed by MLS GRID #12082461 Report a problem
    6/25/2024Listed for sale$1,595,000+369.1%$328/sqft
    Source: MRED as distributed by MLS GRID #12082461 Report a problem
    6/13/2023Sold$340,000$70/sqft
    Source: Public Record Report a problem
    3/20/2023Sold$340,000-10.5%$70/sqft
    Source: MRED as distributed by MLS GRID #11671948 Report a problem
    11/25/2022Contingent$380,000$78/sqft
    Source: MRED as distributed by MLS GRID #11671948 Report a problem
    11/22/2022Price change$380,000-7.1%$78/sqft
    Source: MRED as distributed by MLS GRID #11671948 Report a problem
    11/11/2022Listed for sale$409,000-6%$84/sqft
    Source: MRED as distributed by MLS GRID #11671948 Report a problem
    2/20/2007Sold$435,000$89/sqft
    Source: Public Record Report a problem

    Public tax history

    YearProperty taxesTax assessment
    2024-- $54,000
    2023$12,270 +4.4%$54,000
    2022$11,749 +0%$54,000 +13.4%
    2021$11,749 +0.8%$47,603
    2020$11,652 -8.5%$47,603 -17.7%
    2019$12,740 -7.9%$57,806 +7.1%
    2018$13,840 +2.6%$53,950
    2017$13,494 +3.6%$53,950
    2016$13,021 +20.9%$53,950 +26.1%
    2015$10,770 -5.2%$42,792
    2014$11,365 +2.4%$42,792
    2013$11,103 +10.2%$42,792 +0.4%
    2012$10,076 +4.8%$42,642
    2011$9,617 +0.5%$42,642
    2010$9,570 +31.1%$42,642 +20.8%
    2009$7,300 +2.8%$35,304 -4%
    2008$7,104 +3.8%$36,776
    2007$6,841 +32.3%$36,776 +49.3%
    2006$5,170 +1.7%$24,636
    2005$5,083 +2.6%$24,636
    2004$4,956 +24.9%$24,636 +36.9%
    2003$3,967 +2.8%$18,000
    2002$3,857 -11.2%$18,000
    2001$4,346 +1.9%$18,000
    2000$4,266 -13.1%$18,000
    1999$4,909 $18,000

    Find assessor info on the county website

    Neighborhood: 60201

    Nearby schools

    GreatSchools rating
    Schools provided by the listing agent
    • Elementary: Orrington Elementary School
    • Middle: Haven Middle School
    • High: Evanston Twp High School
    • District: 65

    Source: MRED as distributed by MLS GRID. This data may not be complete. We recommend contacting the local school district to confirm school assignments for this home.

    Get a cash offer in 3 minutes
    Find out how much your home could sell for in as little as 3 minutes with a no-obligation cash offer.
    Estimated market value
    $2,106,800
    Get a cash offer in 3 minutes
    Find out how much your home could sell for in as little as 3 minutes with a no-obligation cash offer.
    Estimated market value
    $2,106,800