East side Algonquin beauty with a charming front porch to enjoy. Nearly 3,000 sq ft above grade plus an additional 1,000 sq ft of finished basement space gives you room to live, host, and grow. Lovingly maintained , 4 bedroom home with a 5th bedroom in the basement and adjacent full bath offers flexibility for guests, in laws, or work from home needs. New windows add efficiency and comfort throughout. The dramatic 2 story family room makes an immediate impression with a soaring stone fireplace, vaulted ceiling, and skylights that flood the space with natural light. A circular staircase provides a second access point to the spacious upper level. The primary bath has been beautifully updated. Hardwood flooring runs through much of the main level, bedrooms, and basement. The finished basement is built for entertaining. Theatre room. Recreation area. Full wet bar. All theatre equipment stays. Step outside to a wooded setting designed for enjoyment. Relax on the inviting front porch. Entertain on the large deck. Cool off in the heated pool. Enjoy the cedar privacy fence, shed, and established shade gardens. Storage will not disappoint. Ample closet space plus over garage storage with hidden access from a bedroom closet. Additional features include New Windows, whole house fan and central vacuum. Prime east side location. Ten minutes to the train station. Close to the newly revamped Algonquin Library, shopping, and the Historic Downtown Algonquin riverfront with restaurants, parks, and piers. Space. Function. Location. This home delivers on all three.
Closed
$500,000
2110 Aspen Dr, Algonquin, IL 60102
5beds
2,862sqft
Single Family Residence
Built in 1990
10,018 Square Feet Lot
$507,900 Zestimate®
$175/sqft
$3,496 Estimated rent
Home value
$507,900
$467,000 - $554,000
$3,496/mo
Zestimate® history
Owner options
List your home for rent
$3,496/mo
Rent Zestimate®
Find your next renter with Zillow Rental Manager. Plus, with online applications, you can quickly screen prospective tenants – for free.
$3,496/mo
Rent Zestimate®
Refinance and save
$3,692/mo
Est. payment
Refinancing to a lower rate could help reduce your monthly payments and save thousands over the life of the loan.
$3,692/mo
Est. payment
Explore your selling options
Work with a Zillow partner agent
Leverage their expertise and Zillow's premium Showcase listings to get your home seen by more buyers.
Get startedList with your own agent
Get your home in front of millions of buyers by listing it on Zillow.
Learn how to do itSell it yourself
Take full control of how buyers see your home on Zillow by listing For Sale by Owner (FSBO).
List your homeWhat's special
Heated poolSoaring stone fireplaceRecreation areaCedar privacy fenceTheatre roomFull wet barCharming front porch
Zillow last checked:
Listing updated:
Listed by:
Toni Spena, ABR 224-805-2440,
Coldwell Banker Realty
Bought with:
Julie Roback
Baird & Warner
Source: MRED as distributed by MLS GRID,MLS#: 12572330
Facts & features
Interior
Bedrooms & bathrooms
- Bedrooms: 5
- Bathrooms: 4
- Full bathrooms: 3
- 1/2 bathrooms: 1
Rooms
- Room types: Bedroom 5, Recreation Room, Theatre Room, Foyer, Deck
Primary bedroom
- Features: Flooring (Hardwood), Window Treatments (Blinds, Curtains/Drapes), Bathroom (Full, Double Sink, Lever/Easy to use faucets, Whirlpool & Sep Shwr)
- Level: Second
- Area: 266 Square Feet
- Dimensions: 19X14
Bedroom 2
- Features: Flooring (Hardwood), Window Treatments (Blinds)
- Level: Second
- Area: 252 Square Feet
- Dimensions: 21X12
Bedroom 3
- Features: Flooring (Carpet), Window Treatments (Blinds)
- Level: Second
- Area: 156 Square Feet
- Dimensions: 13X12
Bedroom 4
- Features: Flooring (Hardwood), Window Treatments (Blinds)
- Level: Second
- Area: 143 Square Feet
- Dimensions: 13X11
Bedroom 5
- Features: Flooring (Carpet)
- Level: Basement
- Area: 156 Square Feet
- Dimensions: 13X12
Deck
- Level: Main
- Area: 960 Square Feet
- Dimensions: 40X24
Dining room
- Features: Flooring (Carpet), Window Treatments (Curtains/Drapes)
- Level: Main
- Area: 156 Square Feet
- Dimensions: 13X12
Family room
- Features: Flooring (Hardwood)
- Level: Main
- Area: 315 Square Feet
- Dimensions: 21X15
Foyer
- Features: Flooring (Hardwood)
- Level: Main
- Area: 64 Square Feet
- Dimensions: 8X8
Kitchen
- Features: Kitchen (Eating Area-Breakfast Bar, Eating Area-Table Space, Island, Pantry-Closet), Flooring (Ceramic Tile), Window Treatments (Blinds)
- Level: Main
- Area: 270 Square Feet
- Dimensions: 18X15
Laundry
- Features: Flooring (Hardwood)
- Level: Main
- Area: 84 Square Feet
- Dimensions: 14X6
Living room
- Features: Flooring (Hardwood), Window Treatments (Curtains/Drapes)
- Level: Main
- Area: 247 Square Feet
- Dimensions: 19X13
Recreation room
- Features: Flooring (Hardwood)
- Level: Basement
- Area: 378 Square Feet
- Dimensions: 27X14
Other
- Features: Flooring (Carpet)
- Level: Basement
- Area: 180 Square Feet
- Dimensions: 15X12
Heating
- Natural Gas, Forced Air
Cooling
- Central Air
Appliances
- Included: Double Oven, Microwave, Dishwasher, Refrigerator, Washer, Dryer, Disposal, Water Softener Owned, Humidifier
- Laundry: Main Level
Features
- Cathedral Ceiling(s), Wet Bar, Walk-In Closet(s), Open Floorplan, Separate Dining Room
- Flooring: Hardwood
- Windows: Screens, Skylight(s)
- Basement: Finished,Rec/Family Area,Sleeping Area,Storage Space,Full
- Number of fireplaces: 1
- Fireplace features: Wood Burning, Attached Fireplace Doors/Screen, Gas Starter, Masonry, Family Room
Interior area
- Total structure area: 0
- Total interior livable area: 2,862 sqft
Property
Parking
- Total spaces: 2
- Parking features: Concrete, Garage Door Opener, Yes, Garage Owned, Attached, Garage
- Attached garage spaces: 2
- Has uncovered spaces: Yes
Accessibility
- Accessibility features: No Disability Access
Features
- Stories: 2
- Patio & porch: Deck, Porch
- Pool features: Above Ground
- Fencing: Fenced
Lot
- Size: 10,018 Square Feet
- Dimensions: 80 X 125
- Features: Wooded, Mature Trees
Details
- Additional structures: Shed(s)
- Parcel number: 1935254022
- Special conditions: None
- Other equipment: Water-Softener Owned, Central Vacuum, Ceiling Fan(s), Fan-Whole House, Sump Pump
Construction
Type & style
- Home type: SingleFamily
- Property subtype: Single Family Residence
Materials
- Aluminum Siding
- Foundation: Concrete Perimeter
- Roof: Asphalt
Condition
- New construction: No
- Year built: 1990
- Major remodel year: 2021
Details
- Builder model: ASBURY
Utilities & green energy
- Sewer: Public Sewer
- Water: Public
Community & HOA
Community
- Features: Park, Pool, Curbs, Sidewalks, Street Lights, Street Paved
- Security: Carbon Monoxide Detector(s)
- Subdivision: Glenmoor
HOA
- Services included: None
Location
- Region: Algonquin
Financial & listing details
- Price per square foot: $175/sqft
- Tax assessed value: $416,805
- Annual tax amount: $10,243
- Date on market: 3/19/2026
- Listing terms: Conventional
- Ownership: Fee Simple
Price history
| Date | Event | Price |
|---|---|---|
| 4/23/2026 | Sold | $500,000+5.3%$175/sqft |
Source:  MRED as distributed by MLS GRID #12572330 Report a problem MRED as distributed by MLS GRID #12572330 Report a problem | ||
| 3/25/2026 | Contingent | $475,000$166/sqft |
Source: MRED as distributed by MLS GRID #12572330 Report a problem | ||
| 3/19/2026 | Listed for sale | $475,000+18.8%$166/sqft |
Source: MRED as distributed by MLS GRID #12572330 Report a problem | ||
| 11/18/2022 | Sold | $400,000-2.4%$140/sqft |
Source: MRED as distributed by MLS GRID #11427205 Report a problem | ||
| 7/7/2022 | Listed for sale | $410,000$143/sqft |
Source: MRED as distributed by MLS GRID #11427205 Report a problem | ||
Public tax history
| Year | Property taxes | Tax assessment |
|---|---|---|
| 2024 | $10,243 +5.2% | $138,935 +11.8% |
| 2023 | $9,732 +23.1% | $124,260 +20.4% |
| 2022 | $7,909 +4.7% | $103,226 +7.3% |
| 2021 | $7,557 +2.9% | $96,167 +3.7% |
| 2020 | $7,342 | $92,762 +4.5% |
| 2019 | -- | $88,785 -11.5% |
| 2018 | $8,995 +2% | $100,368 +6.1% |
| 2017 | $8,818 +1.4% | $94,553 +6.6% |
| 2016 | $8,695 | $88,682 +0.6% |
| 2013 | $8,695 | $88,154 -14.7% |
| 2011 | -- | $103,333 -16.6% |
| 2010 | -- | $123,889 -9.4% |
| 2009 | -- | $136,681 |
| 2008 | -- | $136,681 +8.2% |
| 2006 | -- | $126,289 +4.9% |
| 2005 | $7,981 +12.5% | $120,413 +7% |
| 2004 | $7,095 +4.1% | $112,578 +7.4% |
| 2003 | $6,818 +4.9% | $104,773 +7% |
| 2002 | $6,501 +4.4% | $97,919 +5.7% |
| 2001 | $6,228 +5.8% | $92,603 +5.8% |
| 2000 | $5,889 | $87,490 |
Find assessor info on the county website
Neighborhood: 60102
Nearby homes
- $469,6003 bd3 ba2.2k sqft2060 Aspen Dr, Algonquin, IL 60102Off Market
- $450,6004 bd3 ba2.3k sqft2120 Aspen Dr, Algonquin, IL 60102Off Market
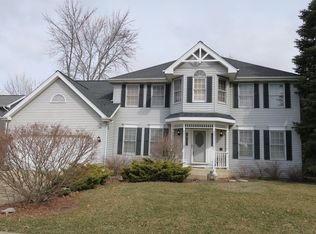
- $492,5004 bd3 ba2.6k sqft1040 Glacier Pkwy, Algonquin, IL 60102Off Market
- $438,2004 bd2 ba2.4k sqft2050 Aspen Dr, Algonquin, IL 60102Off Market
- $460,0003 bd2 ba2k sqft1030 Glacier Pkwy, Algonquin, IL 60102Off Market
- $430,6003 bd2 ba2.8k sqft2111 Aspen Dr, Algonquin, IL 60102Off Market
- $451,9004 bd3 ba2.1k sqft2121 Aspen Dr, Algonquin, IL 60102Off Market
- $491,2003 bd4 ba2.7k sqft2101 Aspen Dr, Algonquin, IL 60102Off Market
Nearby schools
GreatSchools rating
- 7/10Algonquin Lakes Elementary SchoolGrades: K-5Distance: 1.1 mi
- 6/10Algonquin Middle SchoolGrades: 6-8Distance: 1.1 mi
- 6/10Dundee-Crown High SchoolGrades: 9-12Distance: 2.1 mi
Schools provided by the listing agent
- District: 300
Source: MRED as distributed by MLS GRID. This data may not be complete. We recommend contacting the local school district to confirm school assignments for this home.
Get a cash offer in 3 minutes
Find out how much your home could sell for in as little as 3 minutes with a no-obligation cash offer.
Estimated market value
$507,900
Get a cash offer in 3 minutes
Find out how much your home could sell for in as little as 3 minutes with a no-obligation cash offer.
Estimated market value
$507,900
- Illinois
- McHenry County
- Algonquin
- 60102
- 2110 Aspen Dr
Nearby cities
Nearby zip codes
Other Algonquin Topics
