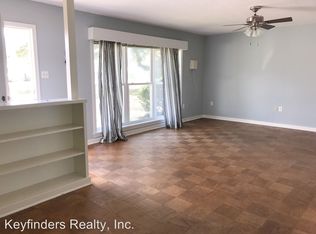
Fantastic location with a huge backyard and brand-new wood fence. This home features numerous updates, including beautifully updated bathrooms, laminate wood flooring throughout, and new insulated windows. The HVAC system and ductwork were completely replaced in 2021 and include a 10-year warranty. So much more to see, move-in ready.
Sold
Price Unknown
2110 Bardwell Dr, Baton Rouge, LA 70808
3beds
1,925sqft
Single Family Residence, Residential
Built in 1955
0.51 Acres Lot
$277,100 Zestimate®
$--/sqft
$2,220 Estimated rent
Home value
$277,100
$260,000 - $296,000
$2,220/mo
Zestimate® history
Owner options
List your home for rent
$2,220/mo
Rent Zestimate®
Find your next renter with Zillow Rental Manager. Plus, with online applications, you can quickly screen prospective tenants – for free.
$2,220/mo
Rent Zestimate®
Refinance and save
Refinancing to a lower rate could help reduce your monthly payments and save thousands over the life of the loan.
Explore your selling options
Work with a Zillow partner agent
Leverage their expertise and Zillow's premium Showcase listings to get your home seen by more buyers.
Get startedList with your own agent
Get your home in front of millions of buyers by listing it on Zillow.
Learn how to do itSell it yourself
Take full control of how buyers see your home on Zillow by listing For Sale by Owner (FSBO).
List your homeWhat's special
Huge backyardBeautifully updated bathroomsNew insulated windowsLaminate wood flooring throughoutBrand-new wood fence
Zillow last checked:
Listing updated:
Listed by:
Jamie Messina,
Compass - Perkins
Bought with:
Chandler Accardo, 995705993
Monarc Realty, LLC
Source: ROAM MLS,MLS#: 2026001616
Facts & features
Interior
Bedrooms & bathrooms
- Bedrooms: 3
- Bathrooms: 2
- Full bathrooms: 2
Rooms
- Room types: Bedroom, Primary Bedroom, Breakfast Room, Den, Dining Room, Kitchen, Living Room
Primary bedroom
- Features: En Suite Bath, Ceiling Fan(s)
- Level: First
- Area: 188.5
- Dimensions: 13 x 14.5
Bedroom 1
- Level: First
- Area: 159.5
- Dimensions: 11 x 14.5
Bedroom 2
- Level: First
- Area: 144
- Dimensions: 12 x 12
Primary bathroom
- Features: Shower Combo
Dining room
- Level: First
- Area: 123.17
Kitchen
- Features: Tile Counters, Pantry
- Level: First
- Area: 104
- Dimensions: 8 x 13
Living room
- Level: First
- Area: 112
- Dimensions: 8 x 14
Heating
- Central, Gas Heat
Cooling
- Central Air, Ceiling Fan(s)
Appliances
- Included: Elec Stove Con, Dishwasher, Disposal, Dryer, Microwave, Range/Oven, Self Cleaning Oven, Tankless Water Heater
- Laundry: Gas Dryer Hookup, Inside
Features
- Built-in Features, Crown Molding, Wet Bar
- Flooring: Laminate, Wood
- Windows: Screens, Window Treatments
- Attic: Attic Access
- Number of fireplaces: 1
- Fireplace features: Gas Log
Interior area
- Total structure area: 2,695
- Total interior livable area: 1,925 sqft
Property
Parking
- Total spaces: 3
- Parking features: 3 Cars Park, Carport, Concrete, Driveway
- Has carport: Yes
Features
- Stories: 1
- Patio & porch: Patio, Porch
- Exterior features: Lighting, Playhouse, Rain Gutters
- Fencing: Full,Wood
Lot
- Size: 0.51 Acres
- Dimensions: 60 x 157.92 x 228.93 x 162
- Features: Oversized Lot, Landscaped
Details
- Parcel number: 00782130
- Special conditions: Standard,Owner/Agent
Construction
Type & style
- Home type: SingleFamily
- Architectural style: Traditional
- Property subtype: Single Family Residence, Residential
Materials
- Wood Siding, Brick, Frame
- Foundation: Slab
- Roof: Composition
Condition
- New construction: No
- Year built: 1955
Utilities & green energy
- Gas: Delta Utilities
- Sewer: Public Sewer
- Water: Public
Community & HOA
Community
- Security: Security System, Smoke Detector(s)
- Subdivision: College Drive Heights
Location
- Region: Baton Rouge
Financial & listing details
- Tax assessed value: $189,400
- Annual tax amount: $2,322
- Date on market: 1/27/2026
- Listing terms: Cash,Conventional,FHA,VA Loan
Price history
| Date | Event | Price |
|---|---|---|
| 2/27/2026 | Sold | -- |
Source:  ROAM MLS #2026001616 Report a problem ROAM MLS #2026001616 Report a problem | ||
| 1/28/2026 | Pending sale | $285,000$148/sqft |
Source: ROAM MLS #2026001616 Report a problem | ||
| 1/27/2026 | Listed for sale | $285,000$148/sqft |
Source: ROAM MLS #2026001616 Report a problem | ||
| 11/3/2017 | Sold | -- |
Source: Public Record Report a problem | ||
| 6/7/2010 | Sold | -- |
Source: Public Record Report a problem | ||
Public tax history
| Year | Property taxes | Tax assessment |
|---|---|---|
| 2025 | $2,322 +4.7% | $18,940 |
| 2024 | $2,218 +16.4% | $18,940 +18.4% |
| 2023 | $1,906 -0.2% | $16,000 |
| 2022 | $1,910 +2.3% | $16,000 |
| 2021 | $1,867 +0.2% | $16,000 |
| 2020 | $1,863 -3.9% | $16,000 |
| 2019 | $1,938 +1.3% | $16,000 |
| 2018 | $1,914 | $16,000 -13.5% |
| 2017 | $1,914 +35.5% | $18,500 |
| 2016 | $1,412 +2.4% | $18,500 |
| 2015 | $1,380 +0.2% | $18,500 |
| 2014 | $1,378 | $18,500 |
| 2013 | $1,378 -36% | $18,500 |
| 2012 | $2,152 +8.8% | $18,500 |
| 2011 | $1,978 +90.7% | $18,500 +90.7% |
| 2010 | $1,037 +208.8% | $9,700 |
| 2009 | $336 -0.4% | $9,700 |
| 2008 | $337 +40.9% | $9,700 +10.9% |
| 2007 | $239 +0.6% | $8,750 |
| 2006 | $238 +0.6% | $8,750 |
| 2005 | $237 +2.1% | $8,750 +2.3% |
| 2004 | $232 +21.4% | $8,550 +3% |
| 2003 | $191 0% | $8,300 |
| 2002 | $191 0% | $8,300 |
| 2001 | $191 +35.3% | $8,300 |
| 2000 | $141 | $8,300 |
Find assessor info on the county website
Neighborhood: Valley Park
Nearby homes
- $247,7003 bd2 ba1.8k sqft4901 Bardwell Dr, Baton Rouge, LA 70808Off Market
- $216,1003 bd1 ba1.8k sqft2122 Bardwell Dr, Baton Rouge, LA 70808Off Market
- $--4 bd2 ba1.9k sqft4845 Wells St, Baton Rouge, LA 70808Sold

- $228,0003 bd3 ba1.7k sqft4970 Woodside Dr, Baton Rouge, LA 70808Off Market
- $204,7003 bd2 ba1.4k sqft4911 Bardwell Dr, Baton Rouge, LA 70808Off Market
- $462,8809,583 sqft5010 Woodside Dr, Baton Rouge, LA 70808Off Market
- $218,300-- bd-- ba1k sqft4948 Woodside Dr, Baton Rouge, LA 70808Off Market
- $151,900-- bd-- ba100 sqft4833 Wells St, Baton Rouge, LA 70808Off Market
Nearby schools
GreatSchools rating
- 4/10Bernard Terrace Elementary SchoolGrades: PK-5Distance: 1.3 mi
- 6/10Glasgow Middle SchoolGrades: 6-8Distance: 1.5 mi
- 2/10Tara High SchoolGrades: 9-12Distance: 2.9 mi
Schools provided by the listing agent
- District: East Baton Rouge
Source: ROAM MLS. This data may not be complete. We recommend contacting the local school district to confirm school assignments for this home.
Get a cash offer in 3 minutes
Find out how much your home could sell for in as little as 3 minutes with a no-obligation cash offer.
Estimated market value
$277,100
Get a cash offer in 3 minutes
Find out how much your home could sell for in as little as 3 minutes with a no-obligation cash offer.
Estimated market value
$277,100
- Louisiana
- East Baton Rouge Parish
- Baton Rouge
- 70808
- Valley Park
- 2110 Bardwell Dr
