This luxury Hidden Valley estate offers 5 spacious bedrooms, each with its own ensuite bathroom, and 2 half baths. Situated on nearly 2 acres and spanning approximately 6,585± SqFt, the property is designed for both comfort and elevated living.
Inside, you’ll find two generous living areas, two dining spaces, a dedicated home office, a workout room, and a media room perfect for entertaining.
Step outdoors to enjoy a resort-style pool, a separate pool house, and your own private batting cage—an incredible setup for recreation and relaxation alike.
Don't miss your opportunity to make this home yours!
Sold
Price Unknown
2110 Bear Creek Xing, McGregor, TX 76657
5beds
6,585sqft
Single Family Residence
Built in 2001
1.89 Acres Lot
$1,364,800 Zestimate®
$--/sqft
$6,904 Estimated rent
Home value
$1,364,800
$1.27M - $1.47M
$6,904/mo
Zestimate® history
Owner options
List your home for rent
$6,904/mo
Rent Zestimate®
Find your next renter with Zillow Rental Manager. Plus, with online applications, you can quickly screen prospective tenants – for free.
$6,904/mo
Rent Zestimate®
Refinance and save
Refinancing to a lower rate could help reduce your monthly payments and save thousands over the life of the loan.
Explore your selling options
Work with a Zillow partner agent
Leverage their expertise and Zillow's premium Showcase listings to get your home seen by more buyers.
Get startedList with your own agent
Get your home in front of millions of buyers by listing it on Zillow.
Learn how to do itSell it yourself
Take full control of how buyers see your home on Zillow by listing For Sale by Owner (FSBO).
List your homeWhat's special
Separate pool houseDedicated home officeResort-style poolTwo dining spacesWorkout roomPrivate batting cage
Zillow last checked:
Listing updated:
Listed by:
Pam Hanson 522420,
Coldwell Banker Apex, REALTORS 254-776-0000,
Kathryn Lee 0803806 310-699-7900,
Coldwell Banker Apex, REALTORS
Bought with:
Roman Novian
Coldwell Banker Apex, REALTORS
Source: NTREIS,MLS#: 21103872
Facts & features
Interior
Bedrooms & bathrooms
- Bedrooms: 5
- Bathrooms: 7
- Full bathrooms: 5
- 1/2 bathrooms: 2
Primary bedroom
- Features: Built-in Features, Dual Sinks, En Suite Bathroom, Fireplace, Jetted Tub, Separate Shower
- Level: First
- Dimensions: 0 x 0
Bedroom
- Features: En Suite Bathroom
- Level: First
- Dimensions: 0 x 0
Bedroom
- Features: En Suite Bathroom
- Level: First
- Dimensions: 0 x 0
Bedroom
- Features: En Suite Bathroom
- Level: Second
- Dimensions: 0 x 0
Bedroom
- Features: En Suite Bathroom
- Level: Second
- Dimensions: 0 x 0
Living room
- Level: First
- Dimensions: 0 x 0
Living room
- Level: First
- Dimensions: 0 x 0
Heating
- Central, Electric, Fireplace(s), Propane
Cooling
- Central Air, Ceiling Fan(s), Electric
Appliances
- Included: Built-In Refrigerator, Dishwasher, Disposal
- Laundry: Washer Hookup, Laundry in Utility Room
Features
- Built-in Features, Central Vacuum, Double Vanity, Eat-in Kitchen, Granite Counters, High Speed Internet, Kitchen Island, Pantry, Cable TV, Vaulted Ceiling(s), Natural Woodwork, Walk-In Closet(s)
- Flooring: Carpet, Tile, Wood
- Has basement: No
- Number of fireplaces: 3
- Fireplace features: Family Room, Living Room, Primary Bedroom, Propane
Interior area
- Total interior livable area: 6,585 sqft
Property
Parking
- Total spaces: 4
- Parking features: Garage Faces Side
- Attached garage spaces: 4
Features
- Levels: Two
- Stories: 2
- Patio & porch: Covered
- Exterior features: Barbecue, Other, Private Yard, Rain Gutters
- Has private pool: Yes
- Pool features: Diving Board, Gunite, Heated, In Ground, Outdoor Pool, Pool, Private
- Has spa: Yes
- Spa features: Hot Tub
- Fencing: Wrought Iron
Lot
- Size: 1.89 Acres
- Features: Acreage, Back Yard, Lawn, Landscaped, Many Trees, Sprinkler System
Details
- Parcel number: 143477
Construction
Type & style
- Home type: SingleFamily
- Architectural style: Traditional,Detached
- Property subtype: Single Family Residence
- Attached to another structure: Yes
Materials
- Rock, Stone
- Foundation: Slab
- Roof: Tile
Condition
- Year built: 2001
Utilities & green energy
- Sewer: Public Sewer
- Water: Public
- Utilities for property: Electricity Available, Electricity Connected, Propane, Sewer Available, Water Available, Cable Available
Community & HOA
Community
- Features: Curbs
- Security: Carbon Monoxide Detector(s), Smoke Detector(s)
- Subdivision: Hidden Valley
HOA
- Has HOA: No
Location
- Region: Mcgregor
Financial & listing details
- Tax assessed value: $1,885,530
- Annual tax amount: $40,702
- Date on market: 11/25/2025
- Listing terms: Cash,Conventional,FHA,VA Loan
- Electric utility on property: Yes
Price history
| Date | Event | Price |
|---|---|---|
| 12/29/2025 | Sold | -- |
Source: NTREIS #21103872 Report a problem | ||
| 12/2/2025 | Pending sale | $1,399,900$213/sqft |
Source: NTREIS #21103872 Report a problem | ||
| 11/25/2025 | Contingent | $1,399,900$213/sqft |
Source: NTREIS #21103872 Report a problem | ||
| 11/25/2025 | Listed for sale | $1,399,900$213/sqft |
Source: NTREIS #21103872 Report a problem | ||
Public tax history
| Year | Property taxes | Tax assessment |
|---|---|---|
| 2025 | $20,913 +2.5% | $1,210,000 +10% |
| 2024 | $20,404 -0.4% | $1,100,000 |
| 2023 | $20,484 -13.1% | $1,100,000 |
| 2022 | $23,563 -1.9% | $1,100,000 +4.7% |
| 2021 | $24,026 | $1,050,567 |
| 2020 | -- | $1,050,567 -2.5% |
| 2019 | $24,415 | $1,078,000 +10% |
| 2018 | $24,415 +2.7% | $980,000 +3.4% |
| 2017 | $23,764 +2.7% | $947,400 +1.9% |
| 2016 | $23,136 | $929,370 0% |
| 2015 | $23,136 | $929,380 +2.2% |
| 2014 | $23,136 | $909,190 +7% |
| 2012 | -- | $849,912 -0.2% |
| 2011 | -- | $851,959 +3.8% |
| 2010 | -- | $820,427 -9% |
| 2009 | -- | $901,358 -0.7% |
| 2008 | -- | $907,940 +4.2% |
| 2007 | -- | $871,501 |
| 2006 | -- | $871,501 +7.2% |
| 2005 | -- | $813,126 |
| 2004 | -- | $813,126 +4.4% |
| 2003 | -- | $778,565 +3.4% |
| 2002 | -- | $753,138 |
Find assessor info on the county website
Neighborhood: 76657
Nearby homes
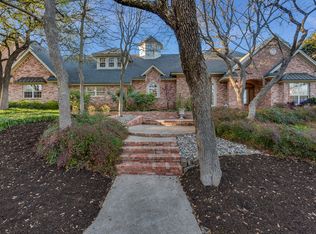
- $1,201,7006 bd7 ba6.3k sqft2100 Bear Creek Xing, Mcgregor, TX 76657Off Market
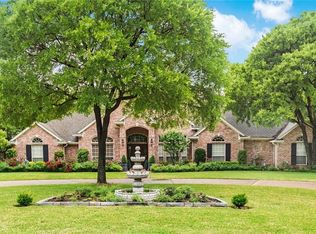
- $903,4004 bd4 ba4k sqft2120 Bear Creek Xing, Mc Gregor, TX 76657Off Market
- $867,6004 bd4 ba3.6k sqft2115 Bear Creek Xing, Mcgregor, TX 76657Off Market
- $726,0004 bd3 ba3.3k sqft2125 Bear Creek Xing, Mcgregor, TX 76657Off Market
- $720,4004 bd4 ba3.7k sqft2105 Bear Creek Xing, Mcgregor, TX 76657Off Market
- $965,6005 bd4 ba4.8k sqft2024 Oak Glen Dr, Mc Gregor, TX 76657Off Market
- $1,165,6006 bd4 ba5.2k sqft2130 Bear Creek Xing, Mcgregor, TX 76657Off Market
- $--5 bd4 ba4.5k sqft2034 Oak Glen Dr, Mc Gregor, TX 76657Sold
Nearby schools
GreatSchools rating
- 10/10South Bosque Elementary SchoolGrades: PK-5Distance: 3.5 mi
- 8/10River Valley Middle SchoolGrades: 6-8Distance: 0.7 mi
- 8/10Midway High SchoolGrades: 9-12Distance: 6.5 mi
Schools provided by the listing agent
- Elementary: South Bosque
- Middle: River Valley
- High: Midway
- District: Midway ISD
Source: NTREIS. This data may not be complete. We recommend contacting the local school district to confirm school assignments for this home.
Sell for more on Zillow
Get a Zillow Showcase℠ listing at no additional cost and you could sell for .
$1,364,800
2% more
+$27,296
With Zillow Showcase(estimated)
$1,392,096
- Texas
- McLennan County
- Woodway
- 76657
- 2110 Bear Creek Xing
Nearby cities
Nearby neighborhoods
Nearby zip codes
Other Woodway Topics
