Nestled on a private cul-de-sac and set on a serene 1-acre lot in upper bucks county, this beautifully maintained ranch home offers the perfect escape from the everyday. Sunlight pours through oversized windows in the inviting living room and spacious dining area. Hickory hardwood floors create warmth throughout the first floor with welcoming spaces to gather and unwind. The updated kitchen is the heart of the home, featuring ample cabinetry, generous counter space, and easy access to a two-tiered deck—ideal for grilling and outdoor entertaining. The main level includes three comfortable bedrooms and a full bath, while the finished walk-out lower level is designed for entertaining, complete with a large family room, pellet stove, built-ins, serving area, bonus room for a home office or playroom, plus a half bath, laundry, and extra storage. Outside, the expansive yard offers endless possibilities—from hosting gatherings to enjoying peaceful evenings surrounded by nature. For all your lawn and garden needs you’ll find an oversized shed in the back yard with lots of storage. All of this privacy and space, just minutes from major routes and everyday conveniences—truly the best of both worlds!
Sold for $463,000
$463,000
2110 Berry Ln, East Greenville, PA 18041
3beds
2,101sqft
Single Family Residence
Built in 1984
1.01 Acres Lot
$465,300 Zestimate®
$220/sqft
$3,135 Estimated rent
Home value
$465,300
$433,000 - $503,000
$3,135/mo
Zestimate® history
Owner options
List your home for rent
$3,135/mo
Rent Zestimate®
Find your next renter with Zillow Rental Manager. Plus, with online applications, you can quickly screen prospective tenants – for free.
$3,135/mo
Rent Zestimate®
Refinance and save
$2,951/mo
Est. payment
Refinancing to a lower rate could help reduce your monthly payments and save thousands over the life of the loan.
$2,951/mo
Est. payment
Explore your selling options
Work with a Zillow partner agent
Leverage their expertise and Zillow's premium Showcase listings to get your home seen by more buyers.
Get startedList with your own agent
Get your home in front of millions of buyers by listing it on Zillow.
Learn how to do itSell it yourself
Take full control of how buyers see your home on Zillow by listing For Sale by Owner (FSBO).
List your homeWhat's special
Private cul-de-sacHalf bathExpansive yardOversized windowsLarge family roomGenerous counter spaceServing area
Zillow last checked:
Listing updated:
Listed by:
Matt Clemens 267-240-0140,
RE/MAX Reliance
Bought with:
Nathan Guttman, RB065524
Keller Williams Real Estate - Allentown
Source: Bright MLS,MLS#: PABU2118556
Facts & features
Interior
Bedrooms & bathrooms
- Bedrooms: 3
- Bathrooms: 2
- Full bathrooms: 1
- 1/2 bathrooms: 1
- Main level bathrooms: 2
- Main level bedrooms: 3
Basement
- Area: 810
Heating
- Baseboard, Heat Pump, Electric
Cooling
- Central Air, Electric
Appliances
- Included: Electric Water Heater
Features
- Flooring: Hardwood, Ceramic Tile
- Basement: Full,Partially Finished,Rear Entrance,Walk-Out Access,Exterior Entry,Interior Entry,Heated,Improved
- Number of fireplaces: 1
- Fireplace features: Free Standing, Other
Interior area
- Total structure area: 2,101
- Total interior livable area: 2,101 sqft
- Finished area above ground: 1,291
- Finished area below ground: 810
Property
Parking
- Total spaces: 3
- Parking features: Driveway
- Uncovered spaces: 3
Accessibility
- Accessibility features: None
Features
- Levels: One
- Stories: 1
- Pool features: None
Lot
- Size: 1.01 Acres
Details
- Additional structures: Above Grade, Below Grade
- Parcel number: 23001037014
- Zoning: RA
- Special conditions: Standard
Construction
Type & style
- Home type: SingleFamily
- Architectural style: Ranch/Rambler
- Property subtype: Single Family Residence
Materials
- Frame
- Foundation: Concrete Perimeter
- Roof: Asphalt
Condition
- Very Good
- New construction: No
- Year built: 1984
Utilities & green energy
- Electric: 200+ Amp Service
- Sewer: On Site Septic
- Water: Well
Community & HOA
Community
- Subdivision: Non Available
HOA
- Has HOA: No
Location
- Region: East Greenville
- Municipality: MILFORD TWP
Financial & listing details
- Price per square foot: $220/sqft
- Tax assessed value: $24,000
- Annual tax amount: $4,839
- Date on market: 4/21/2026
- Listing agreement: Exclusive Right To Sell
- Listing terms: Cash,Conventional,FHA,VA Loan
- Ownership: Fee Simple
Price history
| Date | Event | Price |
|---|---|---|
| 5/22/2026 | Sold | $463,000+2.9%$220/sqft |
Source:  Bright MLS #PABU2118556 Report a problem Bright MLS #PABU2118556 Report a problem | ||
| 4/27/2026 | Pending sale | $449,900$214/sqft |
Source: Bright MLS #PABU2118556 Report a problem | ||
| 4/21/2026 | Listed for sale | $449,900+76.4%$214/sqft |
Source: Bright MLS #PABU2118556 Report a problem | ||
| 5/31/2018 | Sold | $255,000$121/sqft |
Source: Public Record Report a problem | ||
| 4/24/2018 | Listed for sale | $255,000+63.6%$121/sqft |
Source: L&F - Collegeville #1000436482 Report a problem | ||
| 2/17/1998 | Sold | $155,900$74/sqft |
Source: Public Record Report a problem | ||
Public tax history
| Year | Property taxes | Tax assessment |
|---|---|---|
| 2025 | $4,840 | $24,000 |
| 2024 | $4,840 +1% | $24,000 |
| 2023 | $4,792 +1.7% | $24,000 |
| 2022 | $4,711 | $24,000 |
| 2021 | $4,711 | $24,000 |
| 2020 | $4,711 +6.5% | $24,000 |
| 2018 | $4,421 +3.2% | $24,000 |
| 2017 | $4,284 +608.4% | $24,000 |
| 2016 | $605 | $24,000 |
| 2015 | -- | $24,000 |
| 2014 | -- | $24,000 |
| 2013 | -- | $24,000 |
| 2012 | -- | $24,000 |
| 2011 | -- | $24,000 |
| 2010 | -- | $24,000 |
| 2009 | -- | $24,000 |
| 2008 | -- | $24,000 |
| 2007 | -- | $24,000 |
| 2006 | -- | $24,000 |
| 2005 | -- | $24,000 +300% |
| 2004 | -- | $6,000 |
| 2003 | -- | $6,000 |
| 2002 | -- | $6,000 |
| 2000 | -- | $6,000 |
Find assessor info on the county website
Neighborhood: 18041
Nearby homes
- $599,5004 bd3 ba3k sqft2108 Berry Ln, East Greenville, PA 18041Off Market
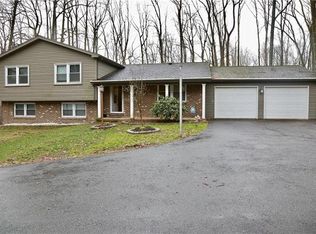
- $557,5003 bd3 ba2.5k sqft2112 Berry Ln, East Greenville, PA 18041Off Market

- $483,1003 bd2 ba2.1k sqft2106 Berry Ln, East Greenville, PA 18041Off Market
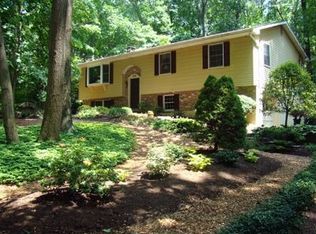
- $594,6004 bd2 ba2.3k sqft2121 Berry Ln, East Greenville, PA 18041Off Market

- $549,3004 bd3 ba2.3k sqft2114 Berry Ln, East Greenville, PA 18041Off Market
- $630,5004 bd3 ba2.8k sqft2123 Berry Ln, East Greenville, PA 18041Off Market
- $579,8004 bd3 ba3k sqft2119 Berry Ln, East Greenville, PA 18041Off Market
- $560,7003 bd2 ba2k sqft2115 Miller Rd, East Greenville, PA 18041Off Market
Nearby schools
GreatSchools rating
- 6/10Pfaff El SchoolGrades: K-5Distance: 1.1 mi
- 3/106th Grade CenterGrades: 6Distance: 6.1 mi
- 6/10Quakertown Community Senior High SchoolGrades: 9-12Distance: 6.3 mi
Schools provided by the listing agent
- District: Quakertown Community
Source: Bright MLS. This data may not be complete. We recommend contacting the local school district to confirm school assignments for this home.
Get a cash offer in 3 minutes
Find out how much your home could sell for in as little as 3 minutes with a no-obligation cash offer.
Estimated market value
$465,300
Get a cash offer in 3 minutes
Find out how much your home could sell for in as little as 3 minutes with a no-obligation cash offer.
Estimated market value
$465,300
- Pennsylvania
- Bucks County
- East Greenville
- 18041
- 2110 Berry Ln
Nearby cities
Nearby zip codes
Other East Greenville Topics
