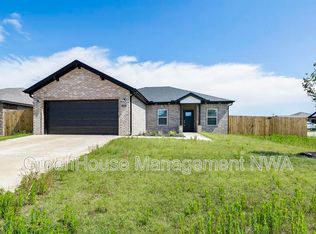
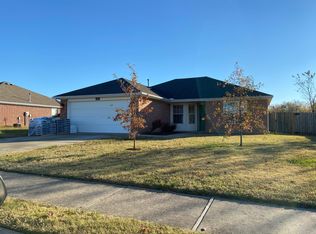
Perfect floor plan house in the beautiful and vibrant "Prairie Brook" neighborhood perfectly located in Centerton just a short drive to the Walmart Home Office (7 mi) and XNA-Northwest Arkansas Airport (8 mi) also shopping and restaurants are within 2.5 miles.
Experience the open floor plan with lots of natural light and ceramic tile flooring in all living areas. Three spacious bedrooms. One extra bedroom or a perfect office to work remotely at home. An ideal setup for working professionals.
A large living area connects the family room with kitchen and dining into one lovely and engaging room with space for everyone.
Granite countertops throughout the house. Fully equipped kitchen with all the cooking amenities for gastronomic adventures. The extensive kitchen counter and all stainless-steel appliances are the perfect combination to entertain family and guests.
Large master bedroom includes ceiling fan, walk in closet and a standing shower. Bathtub in second bathroom completes this very functional and comfortable deign.
All windows throughout the house have convenient 2" blinds for your comfort and privacy.
The yard opens to the neighborhood and offers ample space for outside entertainment.
Don't miss out on this opportunity to move into your new home!
Non-Smoking. Owner pays HOA dues. Tenant responsible for lawn care and utilities.
Owner pays for HOA fees. Renter is responsible for all utilities and taking good care of the lawn. Applicants need to show 680+ credit score.
House for rent
Accepts Zillow applications
$1,800/moFees may apply
2110 Bluestem Dr, Centerton, AR 72719
4beds
1,550sqft
Price may not include required fees and charges. Price shown reflects the lease term provided. Learn more|
Single family residence
Available now
No pets
Air conditioner, central air
Attached garage parking
Central, forced air
What's special
Walk in closetBathtub in second bathroomStanding showerThree spacious bedroomsExtensive kitchen counterAll stainless-steel appliances
- 128 days |
- -- |
- -- |
Zillow last checked:
Listing updated:
Travel times
Facts & features
Interior
Bedrooms & bathrooms
- Bedrooms: 4
- Bathrooms: 2
- Full bathrooms: 2
Heating
- Central, Forced Air
Cooling
- Air Conditioner, Central Air
Appliances
- Included: Dishwasher
Features
- Walk In Closet
Interior area
- Total interior livable area: 1,550 sqft
Property
Parking
- Parking features: Attached, Garage
- Has attached garage: Yes
- Details: Contact manager
Details
- Additional structures: Garage(s)
- Parcel number: 0608485000
Construction
Type & style
- Home type: SingleFamily
- Property subtype: Single Family Residence
Community & HOA
Location
- Region: Centerton
Financial & listing details
- Lease term: 1 Year
Nearby apartments for rent


Price history
| Date | Event | Price |
|---|---|---|
| 6/29/2026 | Price change | $1,800-2.7%$1/sqft |
Source: Zillow Rentals Report a problem | ||
| 6/13/2026 | Price change | $1,850-2.6%$1/sqft |
Source: Zillow Rentals Report a problem | ||
| 3/19/2026 | Listed for rent | $1,900+5.6%$1/sqft |
Source: Zillow Rentals Report a problem | ||
| 6/24/2024 | Listing removed | -- |
Source: Zillow Rentals Report a problem | ||
| 4/14/2024 | Listed for rent | $1,800$1/sqft |
Source: Zillow Rentals Report a problem | ||
| 4/8/2024 | Sold | $279,783$181/sqft |
Source:  ArkansasOne MLS #1254213 Report a problem ArkansasOne MLS #1254213 Report a problem | ||
Neighborhood: 72719
Nearby schools
GreatSchools rating
- 9/10Creekside Middle SchoolGrades: 5-6Distance: 5.3 mi
- 9/10Grimsley Junior High SchoolGrades: 7-8Distance: 5.3 mi
- 9/10Bentonville West High SchoolGrades: 9-12Distance: 5.3 mi