Skip main navigation
Off market
  • Tax assessed value
    $13,000

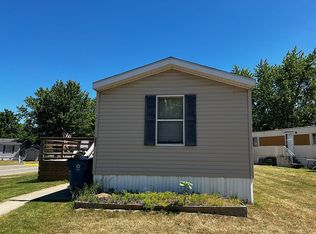
    2110 Boulderton Dr, Hudsonville, MI 49426

    3beds
    1,279sqft
    Unknown
    Built in 1997
    -- sqft lot
    $-- Zestimate®
    $10/sqft
    $1,909 Estimated rent

    Home value

    Not available

    Estimated sales range

    Not available

    $1,909/mo

    Zestimate® history
    Loading
    Loading...

    Owner options

    List your home for rent

    $1,909/mo

    Rent Zestimate®

    Find your next renter with Zillow Rental Manager. Plus, with online applications, you can quickly screen prospective tenants – for free.

    Learn more

    $1,909/mo

    Rent Zestimate®

    Refinance and save

    $66/mo

    Est. payment

    Refinancing to a lower rate could help reduce your monthly payments and save thousands over the life of the loan.

    See today's rates

    $66/mo

    Est. payment

    Explore your selling options

    Work with a Zillow partner agent

    Leverage their expertise and Zillow's premium Showcase listings to get your home seen by more buyers.

    Get started

    List with your own agent

    Get your home in front of millions of buyers by listing it on Zillow.

    Learn how to do it

    Sell it yourself

    Take full control of how buyers see your home on Zillow by listing For Sale by Owner (FSBO).

    List your home

    What's special

    Beautiful backsplashWalk-in closetsEnsuite bathroomMaster bedroomAmple counter spaceIce dispenserBrand-new washer

    You DO NOT want to miss out on the opportunity to purchase this home! This 1997 Crown Regis home comes with an attached two-car garage that provides plenty of storage space for your vehicles and then some! You would walk from the garage through the breezeway (which is perfect in the winter!) and right into your home. This home comes stocked with new appliances – including a brand-new washer and dryer and a large side by side refrigerator with water and ice dispenser. The Kitchen offers ample counter space and natural light with thanks to window over the sink and slider door off the dining room. With white cabinets and a beautiful backsplash, the kitchen is such a bright space in this home and perfect for entertaining friends and family with a large wrap around bar. The main living space is open concept and makes for a very spacious feel. Split floorplan with the 2nd and 3rd bedrooms on one end of the home and the Master bedroom and ensuite bathroom on the other. All bedrooms are a great size and offer walk-in closets with closet organizers. This home also features a large deck off of the dining room sliding door that leads down to the backyard. Plenty of space to grill out, the kids to play, host a barbeque, or just relax! Country Hills is such a great community to live in – not too far from the city but distant enough to make you feel like you’re living in the peaceful countryside! Less than 10 minutes from grocery stores, restaurants and more! Contact us today to learn more about this home!

    This property is not currently displayed as for sale or rent on Zillow. This may be different from what's on other websites or public sources.

    Facts & features

    Interior

    Bedrooms & bathrooms
    • Bedrooms: 3
    • Bathrooms: 2
    • Full bathrooms: 2
    Heating
    • Forced air, Gas
    Cooling
    • Central
    Appliances
    • Included: Dishwasher, Dryer, Garbage disposal, Microwave, Range / Oven, Refrigerator, Washer
    Features
    • Flooring: Carpet, Laminate
    • Basement: None
    Interior area
    • Total interior livable area: 1,279 sqft

    Property

    Parking
    • Parking features: Garage - Attached
    Features
    • Exterior features: Vinyl
    • Has spa: Yes
    Details
    • Parcel number: 701815910051

    Construction

    Type & style
    • Home type: Unknown
    Materials
    • Roof: Shake / Shingle
    Condition
    • Year built: 1997

    Community & HOA

    Location
    • Region: Hudsonville

    Financial & listing details

    • Price per square foot: $10/sqft
    • Tax assessed value: $13,000
    • Annual tax amount: $264

    Price history

    DateEventPrice
    6/16/2022Listing removed--
    Source: Owner Report a problem
    5/10/2022Listed for sale$134,900$105/sqft
    Source: Owner Report a problem

    Public tax history

    YearProperty taxesTax assessment
    2025$264 +4.6%$9,155 +3.1%
    2024$253 +4.4%$8,880 +5%
    2023$242 +427.2%$8,458
    2022$46 --
    2021-- --
    2020-- $8,555 +4.3%
    2018-- $8,200 -2.4%
    2017-- $8,400 +6.3%
    2016-- $7,900 +9.7%
    2015-- $7,200 +7.5%
    2014-- $6,700 +6.3%
    2013-- $6,300 +1.6%
    2012-- $6,200 -1.6%
    2011-- $6,300 -6%
    2009-- $6,700 -5.6%
    2008-- $7,100 -2.7%
    2005-- $7,300
    2004-- $7,300
    2003-- $7,300
    Find assessor info on the county website

    Neighborhood: 49426

    Nearby schools

    GreatSchools rating