Are you looking for a home in Drexelwood within the Wilson School District? Come schedule to see this 4 bedroom, 2 1/2 bath home that is not only move-in ready, but also available for a quick settlement. This 2-story Traditional has over 2,200 square feet of living space and an additional finished area of 550 square feet in the basement. Wonderful lay-out with both formal living and dining rooms and an open kitchen w/ breakfast nook and family room that has access through glass sliding doors to the spacious and covered screened porch, perfect for entertaining and relaxing alike. A beautiful paver patio and a well maintained back yard complete the outdoor experience. A powder room and the adjoining laundry area complete the main floor of this home. The upper level has the primary suite complete with its own bathroom and a walk-in closet, 3 additional bedrooms (one with pull-down attic access) and a full hall bathroom. The basement is finished into a large recreation room with a bar and also hosts the current owner's wood shop. All this plus the super convenient location of this home, nearby shopping, schools, restaurants, parks, pool and major routes for commuting, make it an absolute must see!
Sold for $392,000
$392,000
2110 Buckman Ave, Wyomissing, PA 19610
4beds
2,775sqft
Single Family Residence
Built in 1977
7,840 Square Feet Lot
$410,100 Zestimate®
$141/sqft
$2,720 Estimated rent
Home value
$410,100
$377,000 - $443,000
$2,720/mo
Zestimate® history
Owner options
List your home for rent
$2,720/mo
Rent Zestimate®
Find your next renter with Zillow Rental Manager. Plus, with online applications, you can quickly screen prospective tenants – for free.
$2,720/mo
Rent Zestimate®
Refinance and save
$2,638/mo
Est. payment
Refinancing to a lower rate could help reduce your monthly payments and save thousands over the life of the loan.
$2,638/mo
Est. payment
Explore your selling options
Work with a Zillow partner agent
Leverage their expertise and Zillow's premium Showcase listings to get your home seen by more buyers.
Get startedList with your own agent
Get your home in front of millions of buyers by listing it on Zillow.
Learn how to do itSell it yourself
Take full control of how buyers see your home on Zillow by listing For Sale by Owner (FSBO).
List your homeWhat's special
Beautiful paver patioFull hall bathroom
Zillow last checked:
Listing updated:
Listed by:
Peter Heim 610-745-3378,
Keller Williams Platinum Realty - Wyomissing,
Listing Team: The Peter Heim Team
Bought with:
Ashley Corbett, 5014902
Keller Williams Elite
Source: Bright MLS,MLS#: PABK2058236
Facts & features
Interior
Bedrooms & bathrooms
- Bedrooms: 4
- Bathrooms: 3
- Full bathrooms: 2
- 1/2 bathrooms: 1
- Main level bathrooms: 1
Rooms
- Room types: Living Room, Dining Room, Primary Bedroom, Bedroom 2, Bedroom 3, Bedroom 4, Kitchen, Family Room, Breakfast Room, Recreation Room
Primary bedroom
- Features: Flooring - Carpet, Walk-In Closet(s)
- Level: Upper
- Area: 240 Square Feet
- Dimensions: 20 x 12
Bedroom 2
- Features: Flooring - Carpet, Attic - Pull-Down Stairs
- Level: Upper
- Area: 132 Square Feet
- Dimensions: 12 x 11
Bedroom 3
- Features: Flooring - Carpet
- Level: Upper
- Area: 216 Square Feet
- Dimensions: 12 x 18
Bedroom 4
- Features: Flooring - Carpet
- Level: Upper
- Area: 144 Square Feet
- Dimensions: 12 x 12
Breakfast room
- Level: Main
- Area: 72 Square Feet
- Dimensions: 9 x 8
Dining room
- Features: Flooring - HardWood, Chair Rail
- Level: Main
- Area: 121 Square Feet
- Dimensions: 11 x 11
Family room
- Features: Flooring - Carpet, Fireplace - Wood Burning
- Level: Main
- Area: 234 Square Feet
- Dimensions: 18 x 13
Kitchen
- Level: Main
- Area: 176 Square Feet
- Dimensions: 11 x 16
Living room
- Features: Flooring - Carpet
- Level: Main
- Area: 198 Square Feet
- Dimensions: 18 x 11
Recreation room
- Features: Flooring - Carpet
- Level: Lower
- Area: 550 Square Feet
- Dimensions: 25 x 22
Screened porch
- Level: Main
- Area: 153 Square Feet
- Dimensions: 17 x 9
Heating
- Forced Air, Oil
Cooling
- Central Air, Electric
Appliances
- Included: Electric Water Heater
- Laundry: Main Level
Features
- Attic, Bar, Breakfast Area, Built-in Features, Ceiling Fan(s), Chair Railings, Family Room Off Kitchen, Walk-In Closet(s)
- Flooring: Carpet, Ceramic Tile, Hardwood, Vinyl
- Basement: Finished
- Number of fireplaces: 1
- Fireplace features: Brick, Wood Burning
Interior area
- Total structure area: 2,775
- Total interior livable area: 2,775 sqft
- Finished area above ground: 2,225
- Finished area below ground: 550
Property
Parking
- Total spaces: 4
- Parking features: Garage Faces Front, Garage Door Opener, Inside Entrance, Attached, Driveway
- Attached garage spaces: 2
- Uncovered spaces: 2
Accessibility
- Accessibility features: None
Features
- Levels: Two
- Stories: 2
- Patio & porch: Porch, Screened, Screened Porch
- Exterior features: Sidewalks
- Pool features: None
Lot
- Size: 7,840 Square Feet
Details
- Additional structures: Above Grade, Below Grade
- Parcel number: 80438720805922
- Zoning: MDS
- Zoning description: MDS - Moderate Density Suburban
- Special conditions: Standard
Construction
Type & style
- Home type: SingleFamily
- Architectural style: Traditional
- Property subtype: Single Family Residence
Materials
- Vinyl Siding
- Foundation: Block
Condition
- New construction: No
- Year built: 1977
Utilities & green energy
- Electric: 200+ Amp Service
- Sewer: Public Sewer
- Water: Public
Community & HOA
Community
- Subdivision: Drexelwood
HOA
- Has HOA: No
Location
- Region: Wyomissing
- Municipality: SPRING TWP
Financial & listing details
- Price per square foot: $141/sqft
- Tax assessed value: $130,100
- Annual tax amount: $5,634
- Date on market: 6/3/2025
- Listing agreement: Exclusive Right To Sell
- Listing terms: Cash,Conventional
- Inclusions: Refrigerator, Washer, Dryer, Window Treatments, Bar Refrigerator
- Ownership: Fee Simple
Price history
| Date | Event | Price |
|---|---|---|
| 7/16/2025 | Sold | $392,000+8.9%$141/sqft |
Source:  Bright MLS #PABK2058236 Report a problem Bright MLS #PABK2058236 Report a problem | ||
| 6/8/2025 | Pending sale | $359,900$130/sqft |
Source: Bright MLS #PABK2058236 Report a problem | ||
| 6/3/2025 | Listed for sale | $359,900$130/sqft |
Source: Bright MLS #PABK2058236 Report a problem | ||
Public tax history
| Year | Property taxes | Tax assessment |
|---|---|---|
| 2025 | $5,785 +3.9% | $130,100 |
| 2024 | $5,566 +5% | $130,100 |
| 2023 | $5,304 +2.5% | $130,100 |
| 2022 | $5,174 +3.6% | $130,100 |
| 2021 | $4,992 | $130,100 |
| 2020 | $4,992 +2.9% | $130,100 |
| 2019 | $4,850 +0.9% | $130,100 |
| 2018 | $4,808 +1.7% | $130,100 |
| 2017 | $4,727 +197.2% | $130,100 |
| 2016 | $1,590 | $130,100 |
| 2015 | $1,590 | $130,100 |
| 2014 | -- | $130,100 |
| 2013 | -- | $130,100 |
| 2012 | -- | $130,100 |
| 2011 | -- | $130,100 |
| 2010 | -- | $130,100 |
| 2009 | -- | $130,100 |
| 2008 | -- | $130,100 |
| 2007 | -- | $130,100 |
| 2006 | -- | $130,100 |
| 2005 | -- | $130,100 |
| 2004 | -- | $130,100 |
| 2003 | -- | $130,100 |
| 2002 | -- | $130,100 |
| 2000 | -- | $130,100 |
Find assessor info on the county website
Neighborhood: Whitfield
Nearby homes
- $334,9002 bd3 ba1.2k sqft2108 Buckman Ave, Reading, PA 19610Sold
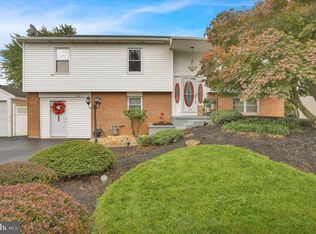
- $418,0004 bd3 ba2.2k sqft2112 Buckman Ave, Wyomissing, PA 19610Off Market

- $451,0004 bd3 ba2.2k sqft2111 Rosewood Ct, Wyomissing, PA 19610Off Market
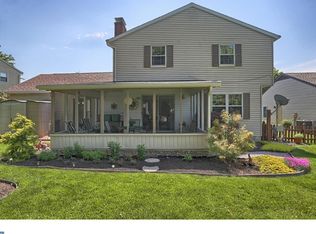
- $421,2004 bd3 ba2.1k sqft2109 Rosewood Ct, Wyomissing, PA 19610Off Market
- $430,4005 bd2 ba2.2k sqft2114 Buckman Ave, Wyomissing, PA 19610Off Market
- $409,9004 bd3 ba2.1k sqft2106 Buckman Ave, Wyomissing, PA 19610Sold
- $393,6004 bd2 ba2.1k sqft2111 Buckman Ave, Wyomissing, PA 19610Off Market
- $434,2004 bd3 ba2.2k sqft2109 Buckman Ave, Wyomissing, PA 19610Off Market
Nearby schools
GreatSchools rating
- 8/10Whitfield El SchoolGrades: K-5Distance: 0.6 mi
- 8/10Wilson West Middle SchoolGrades: 6-8Distance: 2.7 mi
- 7/10Wilson High SchoolGrades: 9-12Distance: 0.5 mi
Schools provided by the listing agent
- District: Wilson
Source: Bright MLS. This data may not be complete. We recommend contacting the local school district to confirm school assignments for this home.
Get a cash offer in 3 minutes
Find out how much your home could sell for in as little as 3 minutes with a no-obligation cash offer.
Estimated market value
$410,100
Get a cash offer in 3 minutes
Find out how much your home could sell for in as little as 3 minutes with a no-obligation cash offer.
Estimated market value
$410,100
- Pennsylvania
- Berks County
- Reading
- 19610
- Whitfield
- 2110 Buckman Ave
Nearby cities
Nearby neighborhoods
Nearby zip codes
Other Reading Topics
