Located at the end of a peaceful cul-de-sac, this 3 bedroom, 2 bath ranch offers a practical floor plan with inviting spaces inside and out. Step inside to the spacious front dining room, which flows into the living room featuring an electric fireplace and plenty of room to relax. The galley kitchen offers newer appliances, ample cabinetry, a pantry, and an adjoining breakfast nook. Just beyond is the four-season sunroom, filled with natural light and equipped with its own heating and air conditioning, this room provides a wonderful additional living space year-round. The primary suite features an updated bath with a tiled walk-in shower, heated floors, and built-in drawers and shelving for extra storage between the bath and closet. Two additional bedrooms and an updated guest bath with a tub/shower combination are located nearby, along with convenient hallway laundry. Outside, enjoy an open front porch with plenty of room for seating, a brick patio, mature trees, a storage shed, and an attached 2-car garage. The roof was replaced in 2025, adding another important update to this inviting home.
Under contract
$199,500
2110 Cameron Pl, Charleston, IL 61920
3beds
1,580sqft
Single Family Residence
Built in 1976
0.3 Acres Lot
$-- Zestimate®
$126/sqft
$-- HOA
What's special
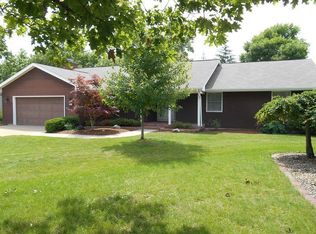
Mature treesAdjoining breakfast nookSpacious front dining roomPeaceful cul-de-sacAmple cabinetryBrick patioStorage shed
- 1 day
- 410
- 32
Zillow last checked:
Listing updated:
Listed by:
Emily Floyd 217-258-4663,
Coldwell Banker Classic Real Estate
Source: CIBR,MLS#: 6261045 Originating MLS: Central Illinois Board Of REALTORS
Originating MLS: Central Illinois Board Of REALTORSFacts & features
Interior
Bedrooms & bathrooms
- Bedrooms: 3
- Bathrooms: 2
- Full bathrooms: 2
Primary bedroom
- Description: Flooring: Laminate
- Level: Main
- Dimensions: 14.7 x 11
Bedroom
- Description: Flooring: Laminate
- Level: Main
- Dimensions: 11.7 x 11
Bedroom
- Description: Flooring: Laminate
- Level: Main
- Dimensions: 11.7 x 10.3
Primary bathroom
- Features: Tub Shower
- Level: Main
- Dimensions: 7.8 x 5.3
Dining room
- Description: Flooring: Laminate
- Level: Main
- Dimensions: 13.5 x 13
Other
- Features: Tub Shower
- Level: Main
- Dimensions: 7.6 x 4.1
Kitchen
- Description: Flooring: Laminate
- Level: Main
- Dimensions: 10.1 x 9.6
Laundry
- Description: Flooring: Ceramic Tile
- Level: Main
- Dimensions: 5.7 x 207
Living room
- Description: Flooring: Laminate
- Level: Main
- Dimensions: 15.1 x 13.1
Sunroom
- Description: Flooring: Laminate
- Level: Main
- Dimensions: 15.8 x 15.6
Heating
- Ductless, Electric, Forced Air, Heat Pump
Cooling
- Central Air, Ductless, Heat Pump
Appliances
- Included: Built-In, Dryer, Dishwasher, Electric Water Heater, Disposal, Microwave, Range, Refrigerator, Washer
- Laundry: Main Level
Features
- Breakfast Area, Fireplace, Bath in Primary Bedroom, Main Level Primary, Pantry, Pull Down Attic Stairs, Paneling/Wainscoting, Skylights, Walk-In Closet(s)
- Windows: Skylight(s)
- Basement: Crawl Space
- Attic: Pull Down Stairs
- Number of fireplaces: 1
- Fireplace features: Family/Living/Great Room
Interior area
- Total structure area: 1,580
- Total interior livable area: 1,580 sqft
- Finished area above ground: 1,580
Property
Parking
- Total spaces: 2
- Parking features: Attached, Garage
- Attached garage spaces: 2
Features
- Levels: One
- Stories: 1
- Patio & porch: Enclosed, Front Porch, Four Season, Patio
- Exterior features: Shed
Lot
- Size: 0.3 Acres
Details
- Additional structures: Shed(s)
- Parcel number: 02213807000
- Zoning: RES
- Special conditions: None
Construction
Type & style
- Home type: SingleFamily
- Architectural style: Ranch
- Property subtype: Single Family Residence
Materials
- Brick, Steel
- Foundation: Crawlspace
- Roof: Asphalt,Shingle
Condition
- Year built: 1976
Utilities & green energy
- Sewer: Public Sewer
- Water: Public
Community & HOA
Community
- Subdivision: University Heights Sub
Location
- Region: Charleston
Financial & listing details
- Price per square foot: $126/sqft
- Tax assessed value: $149,310
- Annual tax amount: $3,187
- Date on market: 10/1/2026
- Cumulative days on market: 2 days
- Road surface type: Concrete
Estimated market value
Not available
Estimated sales range
Not available
Not available
Price history
| Date | Event | Price |
|---|---|---|
| 10/2/2026 | Contingent | $199,500$126/sqft |
Source:  CIBR #6261045 Report a problem CIBR #6261045 Report a problem | ||
| 10/1/2026 | Listed for sale | $199,500$126/sqft |
Source: CIBR #6261045 Report a problem | ||
Public tax history
| Year | Property taxes | Tax assessment |
|---|---|---|
| 2025 | $3,187 +4.9% | $49,770 +10.2% |
| 2024 | $3,039 +3% | $45,163 +9.5% |
| 2023 | $2,949 +0.1% | $41,245 +1.7% |
| 2022 | $2,947 -3% | $40,563 +4.2% |
| 2021 | $3,038 +5.9% | $38,928 +6.4% |
| 2020 | $2,868 +2.3% | $36,593 |
| 2019 | $2,803 +2.4% | $36,593 |
| 2018 | $2,736 | $36,593 |
| 2017 | $2,736 -15.7% | $36,593 |
| 2016 | $3,245 +15.9% | $36,593 |
| 2015 | $2,801 | $36,593 |
| 2014 | $2,801 | $36,593 |
| 2013 | $2,801 | $36,593 |
| 2011 | -- | $36,593 |
| 2010 | -- | $36,593 |
| 2009 | -- | $36,593 +8.2% |
| 2006 | -- | $33,822 |
Find assessor info on the county website
Monthly payment
Est. payment
Payment breakdown
Explore the cost of this home by adjusting the details. Changes won't be saved.Climate risks
Neighborhood: 61920
Nearby schools
Schools provided by the listing agent
- District: Charleston Dist. 1
Source: CIBR. This data may not be complete. We recommend contacting the local school district to confirm school assignments for this home.
Similar homes
- $219,9003 bd2 ba1.2k sqft1806 McComb St, Charleston, IL 61920For Sale By Owner

- $--3 bd2 ba1.1k sqft950 E St, Charleston, IL 61920Auction
 Auction.com 2
 - $144,9003 bd1 ba1.1k sqft420 W Pierce Ave, Charleston, IL 61920For Sale
 MLS ID #6261206, Ryan Dallas. CIBR
 - $209,9003 bd2 ba1.2k sqft802 Reynolds Dr, Charleston, IL 61920For Sale
 MLS ID #6259275, Tish Evans. CIBR
