Nestled in a welcoming Greenville neighborhood, this charming residence at 2110 Carol Street offers comfort, style, and everyday convenience. The home features spacious living areas with abundant natural light that highlight the well-maintained, freshly painted interiors. A warm, inviting living room flows seamlessly into the dining area, creating the perfect setting for entertaining friends or enjoying family time.
A standout feature is the large den with skylights and a catwalk staircase overlooking the area below, adding architectural interest and a airy vibe. The chef's kitchen is a standout feature, equipped with reliable appliances, generous counter space, and ample storage to make meal prep effortless. The well-proportioned bedrooms provide versatile living space for a growing family, a home office, or guest accommodations. The main bathroom has been maintained with care, reflecting the home's overall commitment to comfort and practicality.
Off to the side, you'll find a newly renovated, detached apartment offering flexibility and privacy. This space can serve as a mother-in-law suite or rental opportunity and includes a full kitchen, a spacious living room, and a bedroom--perfect for guests, extended family, or supplemental income. The full apartment over the garage, expanding living and income potential.
Outside, a thoughtfully landscaped yard invites outdoor relaxation and activities. The exterior design combines curb appeal with easy maintenance, making it a pleasure to come home to each day. The patio area extends your living space outdoors, ideal for morning coffee, weekend gatherings, or simply enjoying some fresh air.
Additional highlights include updated fixtures, efficient systems, and close proximity to local conveniences, schools, and parks. This home offers a balanced mix of classic charm and modern usability, making it a strong option for buyers seeking value, character, and a neighborhood-centric lifestyle in Greenville.
Schedule your showing today to experience the warmth and potential this property holds.
Active
$425,000
2110 Carol St, Greenville, MS 38703
5beds
5,618sqft
Residential, Single Family Residence
Built in 1978
3.1 Acres Lot
$-- Zestimate®
$76/sqft
$-- HOA
What's special
- 240 days
- 125
- 11
Zillow last checked:
Listing updated:
Listed by:
Sophia Otis 601-977-9411,
Keller Williams 601-977-9411
Source: MLS United,MLS#: 4141009
Facts & features
Interior
Bedrooms & bathrooms
- Bedrooms: 5
- Bathrooms: 4
- Full bathrooms: 4
Heating
- Central
Cooling
- Ceiling Fan(s), Central Air
Appliances
- Included: Built-In Electric Range, Electric Cooktop
Features
- Has fireplace: Yes
- Fireplace features: Great Room
Interior area
- Total structure area: 5,618
- Total interior livable area: 5,618 sqft
Video & virtual tour
Property
Parking
- Total spaces: 4
- Parking features: Driveway
- Garage spaces: 3
- Has uncovered spaces: Yes
Features
- Levels: Two
- Stories: 2
- Exterior features: Awning(s), Private Yard
Lot
- Size: 3.1 Acres
Details
- Parcel number: 548900000
Construction
Type & style
- Home type: SingleFamily
- Property subtype: Residential, Single Family Residence
Materials
- Brick
- Foundation: Brick/Mortar
- Roof: Other
Condition
- New construction: No
- Year built: 1978
Utilities & green energy
- Sewer: Septic Tank
- Water: Private, Well
- Utilities for property: Cable Available, Electricity Available
Community & HOA
Community
- Subdivision: Metes And Bounds
Location
- Region: Greenville
Financial & listing details
- Price per square foot: $76/sqft
- Tax assessed value: $267,730
- Annual tax amount: $3,330
- Date on market: 5/31/2026
- Electric utility on property: Yes
Estimated market value
Not available
Estimated sales range
Not available
$3,140/mo
Price history
| Date | Event | Price |
|---|---|---|
| 5/5/2026 | Price change | $425,000-12%$76/sqft |
Source: MLS United #4141009 Report a problem | ||
| 3/23/2026 | Price change | $483,000-3.4%$86/sqft |
Source: MLS United #4141009 Report a problem | ||
| 3/3/2026 | Listed for sale | $500,000+69.5%$89/sqft |
Source: MLS United #4141009 Report a problem | ||
| 11/3/2022 | Sold | -- |
Source: Agent Provided Report a problem | ||
| 7/7/2022 | Listed for sale | $295,000$53/sqft |
Source: Greenville Area BOR #89094 Report a problem | ||
| 5/22/1996 | Sold | -- |
Source: Agent Provided Report a problem | ||
Public tax history
| Year | Property taxes | Tax assessment |
|---|---|---|
| 2025 | $3,330 +9% | $26,773 +6.7% |
| 2024 | $3,055 +3.4% | $25,096 |
| 2023 | $2,956 +39.3% | $25,096 +3.6% |
| 2022 | $2,122 +3.1% | $24,234 +1.2% |
| 2021 | $2,058 -2.7% | $23,936 -3.5% |
| 2020 | $2,115 +1.5% | $24,817 +0.4% |
| 2018 | $2,084 +1.5% | $24,719 |
| 2017 | $2,052 | $24,719 +0.9% |
| 2016 | $2,052 | $24,488 |
| 2015 | $2,052 +5.5% | $24,488 |
| 2014 | $1,944 | $24,488 |
| 2013 | -- | $24,488 +13.9% |
| 2012 | -- | $21,496 |
| 2011 | -- | $21,496 |
| 2010 | -- | $21,496 -0.5% |
| 2009 | -- | $21,597 +9.8% |
| 2008 | -- | $19,670 -5.1% |
| 2006 | -- | $20,737 |
| 2005 | -- | $20,737 +7.6% |
| 2003 | -- | $19,273 |
| 2002 | $1,412 | $19,273 |
| 2001 | -- | $19,273 +14.1% |
| 2000 | $1,179 | $16,892 |
Find assessor info on the county website
Monthly payment
Est. payment
Payment breakdown
Explore the cost of this home by adjusting the details. Changes won't be saved.Climate risks
Neighborhood: 38703
Similar homes
- $375,0004 bd4 ba4.1k sqft100 Peninsula Dr, Leland, MS 38756For Sale By Owner
- $425,0004 bd4 ba3.8k sqft1866 Jacqueline Dr, Greenville, MS 38701For Sale
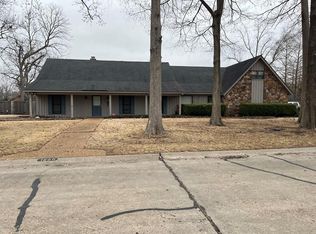 MLS ID #91147, Michael Casavechia. Greenville Area BOR
 - $470,0004 bd4 ba4k sqft357 S Gamwyn Park Dr, Greenville, MS 38701For Sale
 MLS ID #11780521, James Trent Adams, Adams Realty. My State MLS
 - $450,0003 bd4 ba4k sqft110 Bayou Rd, Greenville, MS 38748For Sale
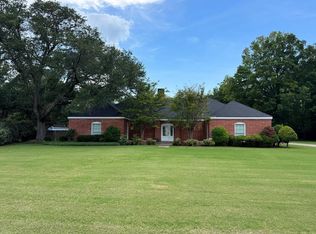 MLS ID #91244, Chevy Davis. Greenville Area BOR
