Bring your tape measure and your best offer to this KING-SIZED value perfect for those looking to roll up their sleeves and roll up to the BANK! Built to last, this home dates back to 1914 where quality was key and character mattered. Original hardwood floors, bullseye trim, unique built ins, an ornamental fireplace & oversized rooms give this home that “Special Something” worth saving. Renovations will be needed but a newer furnace, water heater, dimensional roofing and vinyl replacement windows springboard the process. Another key feature is having 2 bedrooms on the main level & an oversized 3rd bedroom with a huge unfinished attic space on the 2nd floor for a future 2nd bath or home office. Premium pricing creates the perfect opportunity to explore options for fix and flip or add to your existing rental portfolio. A large basement, off street parking and a bonus storage shed complete the package. Property is occupied and utilities are on. Seller will require 30 days post close occupancy. Property is in need of renovations, is to be sold strictly as is and is priced accordingly. Be first or be envious as this one is priced to move.
Sold for $35,500
Zestimate®
$35,500
2110 Catalpa Dr, Dayton, OH 45406
3beds
1,816sqft
Single Family Residence
Built in 1914
6,298 Square Feet Lot
$35,500 Zestimate®
$20/sqft
$1,184 Estimated rent
Home value
$35,500
$34,000 - $37,000
$1,184/mo
Zestimate® history
Owner options
List your home for rent
$1,184/mo
Rent Zestimate®
Find your next renter with Zillow Rental Manager. Plus, with online applications, you can quickly screen prospective tenants – for free.
$1,184/mo
Rent Zestimate®
Refinance and save
$199/mo
Est. payment
Refinancing to a lower rate could help reduce your monthly payments and save thousands over the life of the loan.
$199/mo
Est. payment
Explore your selling options
Work with a Zillow partner agent
Leverage their expertise and Zillow's premium Showcase listings to get your home seen by more buyers.
Get startedList with your own agent
Get your home in front of millions of buyers by listing it on Zillow.
Learn how to do itSell it yourself
Take full control of how buyers see your home on Zillow by listing For Sale by Owner (FSBO).
List your homeWhat's special
Bonus storage shedOversized roomsUnique built insNewer furnaceOff street parkingOriginal hardwood floorsBullseye trim
Zillow last checked:
Listing updated:
Listed by:
Jeffrey T Roberts (937)898-4400,
RE/MAX Alliance Realty
Bought with:
Carlos L Warren, 2010002424
GEM Estates
Source: DABR MLS,MLS#: 956170 Originating MLS: Dayton Area Board of REALTORS
Originating MLS: Dayton Area Board of REALTORSFacts & features
Interior
Bedrooms & bathrooms
- Bedrooms: 3
- Bathrooms: 1
- Full bathrooms: 1
- Main level bathrooms: 1
Bedroom
- Level: Main
- Dimensions: 14 x 12
Bedroom
- Level: Main
- Dimensions: 10 x 10
Bedroom
- Level: Second
- Dimensions: 15 x 13
Dining room
- Level: Main
- Dimensions: 15 x 14
Kitchen
- Level: Main
- Dimensions: 15 x 12
Living room
- Level: Main
- Dimensions: 15 x 15
Heating
- Forced Air, Natural Gas
Cooling
- None
Appliances
- Included: Gas Water Heater
Features
- Basement: Full,Unfinished
Interior area
- Total structure area: 1,816
- Total interior livable area: 1,816 sqft
Property
Parking
- Parking features: No Garage
Features
- Levels: One and One Half
- Patio & porch: Porch
- Exterior features: Porch
Lot
- Size: 6,298 Square Feet
- Dimensions: 45 x 140
Details
- Parcel number: R72117050048
- Zoning: Residential
- Zoning description: Residential
Construction
Type & style
- Home type: SingleFamily
- Architectural style: Cape Cod
- Property subtype: Single Family Residence
Materials
- Asbestos, Shingle Siding
Condition
- Year built: 1914
Community & HOA
HOA
- Has HOA: No
Location
- Region: Dayton
Financial & listing details
- Price per square foot: $20/sqft
- Tax assessed value: $36,890
- Annual tax amount: $180
- Date on market: 4/8/2026
- Listing terms: Conventional
Price history
| Date | Event | Price |
|---|---|---|
| 7/17/2026 | Sold | $35,500+1.4%$20/sqft |
Source:  DABR MLS #956170 Report a problem DABR MLS #956170 Report a problem | ||
| 7/9/2026 | Pending sale | $35,000$19/sqft |
Source: DABR MLS #956170 Report a problem | ||
| 7/6/2026 | Price change | $35,000-12.5%$19/sqft |
Source: DABR MLS #956170 Report a problem | ||
| 6/22/2026 | Listed for sale | $40,000$22/sqft |
Source: DABR MLS #956170 Report a problem | ||
| 5/4/2026 | Pending sale | $40,000$22/sqft |
Source: DABR MLS #956170 Report a problem | ||
| 4/25/2026 | Price change | $40,000-10.9%$22/sqft |
Source: DABR MLS #956170 Report a problem | ||
| 4/14/2026 | Price change | $44,900-10%$25/sqft |
Source: DABR MLS #956170 Report a problem | ||
| 4/9/2026 | Listed for sale | $49,900$27/sqft |
Source: DABR MLS #956170 Report a problem | ||
Public tax history
| Year | Property taxes | Tax assessment |
|---|---|---|
| 2025 | $180 -10.1% | $12,910 |
| 2024 | $201 -13.1% | $12,910 |
| 2023 | $231 -69.8% | $12,910 +25% |
| 2022 | $765 +0.5% | $10,330 |
| 2021 | $761 +0.2% | $10,330 |
| 2020 | $759 -7.1% | $10,330 +3.1% |
| 2019 | $817 -0.1% | $10,020 |
| 2018 | $818 +0.8% | $10,020 |
| 2017 | $812 -14.4% | $10,020 -10.7% |
| 2016 | $949 +2.2% | $11,220 |
| 2015 | $928 +3.4% | $11,220 |
| 2014 | $898 | $11,220 |
Find assessor info on the county website
Neighborhood: Fairview
Nearby homes
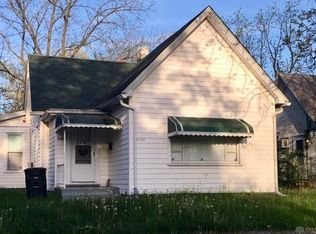
- $51,5002 bd1 ba1.2k sqft2106 Catalpa Dr, Dayton, OH 45406Off Market
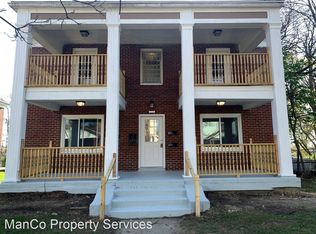
- $--1 bd1 ba650 sqft2112 Catalpa Dr #4, Dayton, OH 45406Off Market
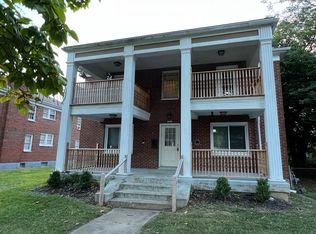
- $--1 bd1 ba650 sqft2112 Catalpa Dr #3, Dayton, OH 45406Off Market
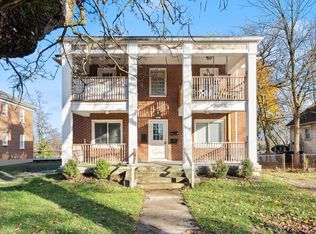
- $--1 bd1 ba650 sqft2112 Catalpa Dr APT 2, Dayton, OH 45406Off Market
- $--1 bd1 ba650 sqft2112 Catalpa Dr #1, Dayton, OH 45406Off Market
- $15,0002 bd2 ba1.2k sqft2100 Catalpa Dr, Dayton, OH 45406Sold
- $9001 bd1 ba1k sqft2118 Catalpa Dr APT 2, Dayton, OH 45406For Rent
- $130,0004 bd4 ba4.4k sqft2118 Catalpa Dr, Dayton, OH 45406Sold
Nearby schools
GreatSchools rating
- 3/10Fairview Pre-K-8 SchoolGrades: PK-6Distance: 0.4 mi
- 2/10E. J. Brown Pre-K-8 SchoolGrades: 7-9Distance: 0.6 mi
- 4/10Meadowdale High SchoolGrades: 9-12Distance: 2.4 mi
Schools provided by the listing agent
- District: Dayton
Source: DABR MLS. This data may not be complete. We recommend contacting the local school district to confirm school assignments for this home.
- Ohio
- Montgomery County
- Dayton
- 45406
- Fairview
- 2110 Catalpa Dr
Nearby cities
Nearby neighborhoods
Nearby zip codes
Other Dayton Topics
